Nestled within prestigious Sugarloaf Country Club, this elegant residence offers a blend of sophistication and functionality. As you step inside, you are welcomed with an open floor plan offering comfortable living and lots of natural light. On the main level there is an expansive great room and comfortable keeping room for relaxation, office with built-in shelves, formal dining room perfect for entertaining, a full guest suite, centrally located large kitchen/breakfast room, and laundry room. Retreat to the oversized private primary suite upstairs that has a sitting room with fireplace which leads to a beautiful bath and an expansive walk-in closet with built-in dressers, and a center island. The second floor has three additional bedrooms, each with its own ensuite bathroom, perfect for family and guests. Downstairs, the terrace level is set up perfect for entertaining and fun, with a TV room, a recreational room, and a billiards and bar area. Lots of unfinished space in the terrace level to design your own home theater, guest suite and wine cellar. Seller has meticulously maintained this gorgeous decorated home, and has recently freshly sealed the garage floors with epoxy, added fresh paint, and updated lighting. The private back yard has an oversized deck and full patio. Residents of Sugarloaf Country Club can enjoy access to an array of resort-like amenities, including a 27 hole golf club, clubhouse restaurant and bar, community sports center with fitness, tennis courts, pickle ball courts, pool facility and casual restaurant (ask about the separate membership fee). Conveniently located to I-85, Gas South arena, and a ton of restaurants including a few fine dining options. Don't miss the opportunity to experience this luxurious living in Sugarloaf Country Club. Schedule a private showing today.
Closed
$1,600,000
2836 Darlington Point, Duluth, GA 30097
5beds
--sqft
Single Family Residence
Built in 2002
0.51 Acres Lot
$1,675,000 Zestimate®
$--/sqft
$6,568 Estimated rent
Home value
$1,675,000
$1.56M - $1.81M
$6,568/mo
Zestimate® history
Owner options
List your home for rent
$6,568/mo
Rent Zestimate®
Find your next renter with Zillow Rental Manager. Plus, with online applications, you can quickly screen prospective tenants – for free.
$6,568/mo
Rent Zestimate®
Refinance and save
$13,579/mo
Est. payment
Refinancing to a lower rate could help reduce your monthly payments and save thousands over the life of the loan.
$13,579/mo
Est. payment
Explore your selling options
Work with a Zillow partner agent
Leverage their expertise and Zillow's premium Showcase listings to get your home seen by more buyers.
Get startedList with your own agent
Get your home in front of millions of buyers by listing it on Zillow.
Learn how to do itSell it yourself
Take full control of how buyers see your home on Zillow by listing For Sale by Owner (FSBO).
List your homeWhat's special
Zillow last checked:
Listing updated:
Listed by:
Peggy Pfohl 404-307-1299,
Keller Williams Realty Atl. Partners
Bought with:
Non Mls Salesperson, 404457
Non-Mls Company
Source: GAMLS,MLS#: 10311227
Facts & features
Interior
Bedrooms & bathrooms
- Bedrooms: 5
- Bathrooms: 7
- Full bathrooms: 6
- 1/2 bathrooms: 1
- Main level bathrooms: 1
- Main level bedrooms: 1
Rooms
- Room types: Den, Foyer, Game Room, Great Room, Laundry, Office, Other
Dining room
- Features: Seats 12+, Separate Room
Kitchen
- Features: Breakfast Area, Breakfast Room, Kitchen Island, Walk-in Pantry
Heating
- Central, Forced Air, Heat Pump, Natural Gas, Zoned
Cooling
- Ceiling Fan(s), Central Air, Electric, Zoned
Appliances
- Included: Cooktop, Dishwasher, Disposal, Double Oven, Gas Water Heater
- Laundry: In Hall
Features
- Bookcases, High Ceilings, Tile Bath, Tray Ceiling(s), Walk-In Closet(s)
- Flooring: Carpet, Hardwood, Other, Tile
- Windows: Double Pane Windows
- Basement: Bath Finished,Daylight,Exterior Entry,Finished,Full,Interior Entry
- Number of fireplaces: 3
- Fireplace features: Gas Log, Gas Starter, Master Bedroom
- Common walls with other units/homes: No Common Walls
Interior area
- Total structure area: 0
- Finished area above ground: 0
- Finished area below ground: 0
Property
Parking
- Total spaces: 3
- Parking features: Attached, Garage, Garage Door Opener, Kitchen Level, Side/Rear Entrance
- Has attached garage: Yes
Features
- Levels: Three Or More
- Stories: 3
- Patio & porch: Deck, Patio
- Exterior features: Other
- Waterfront features: No Dock Or Boathouse
- Body of water: None
Lot
- Size: 0.51 Acres
- Features: Private, Sloped
Details
- Parcel number: R7158 128
Construction
Type & style
- Home type: SingleFamily
- Architectural style: Brick 4 Side,Traditional
- Property subtype: Single Family Residence
Materials
- Brick
- Roof: Composition
Condition
- Resale
- New construction: No
- Year built: 2002
Utilities & green energy
- Sewer: Public Sewer
- Water: Public
- Utilities for property: Cable Available, Electricity Available, High Speed Internet, Natural Gas Available, Phone Available, Sewer Connected, Underground Utilities, Water Available
Green energy
- Energy efficient items: Windows
Community & HOA
Community
- Features: Clubhouse, Fitness Center, Gated, Park, Playground, Pool, Sidewalks, Street Lights, Tennis Court(s), Tennis Team
- Security: Gated Community, Smoke Detector(s)
- Subdivision: Sugarloaf Country Club
HOA
- Has HOA: Yes
- Services included: Maintenance Grounds, Private Roads, Reserve Fund, Security
- HOA fee: $2,947 annually
Location
- Region: Duluth
Financial & listing details
- Tax assessed value: $1,615,100
- Annual tax amount: $13,157
- Date on market: 6/3/2024
- Cumulative days on market: 2 days
- Listing agreement: Exclusive Right To Sell
- Electric utility on property: Yes
Price history
| Date | Event | Price |
|---|---|---|
| 7/29/2024 | Sold | $1,600,000+0% |
Source:  GAMLS #10311227 Report a problem GAMLS #10311227 Report a problem | ||
| 6/17/2024 | Pending sale | $1,599,900 |
Source:  FMLS GA #7396923 Report a problem FMLS GA #7396923 Report a problem | ||
| 6/7/2024 | Contingent | $1,599,900 |
Source: GAMLS #10311227 Report a problem | ||
| 6/3/2024 | Listed for sale | $1,599,900+82.8% |
Source: FMLS GA #7396923 Report a problem | ||
| 10/3/2002 | Sold | $875,000 |
Source: Public Record Report a problem | ||
Public tax history
| Year | Property taxes | Tax assessment |
|---|---|---|
| 2026 | -- | $646,040 +2.8% |
| 2025 | $22,351 +52.7% | $628,200 +3.5% |
| 2024 | $14,642 +11.3% | $607,120 +9% |
| 2023 | $13,157 +6.4% | $556,760 +12.2% |
| 2022 | $12,361 +22.1% | $496,280 +32% |
| 2021 | $10,120 +2.9% | $375,920 +4.9% |
| 2020 | $9,836 +5% | $358,520 +3.9% |
| 2019 | $9,370 | $344,920 |
| 2018 | $9,370 -0.8% | $344,920 |
| 2016 | $9,449 +10.1% | $344,920 +14.1% |
| 2015 | $8,584 | $302,280 |
| 2014 | $8,584 -0.6% | $302,280 |
| 2013 | $8,632 | $302,280 |
| 2012 | -- | $302,280 |
| 2011 | -- | $302,280 -14.9% |
| 2010 | -- | $355,200 |
| 2009 | -- | $355,200 |
| 2007 | -- | $355,200 |
| 2006 | -- | $355,200 |
| 2005 | -- | $355,200 |
| 2004 | $4,214 +3.1% | $355,200 +3.6% |
| 2003 | $4,088 -3.2% | $342,720 +158.7% |
| 2002 | $4,222 | $132,480 |
Find assessor info on the county website
Neighborhood: 30097
Nearby homes
- $2,100,0006 bd8 ba9.2k sqft2842 Darlington Run, Duluth, GA 30097Sold

- $3,019,4005 bd6 ba10k sqft2865 Darlington Point, Duluth, GA 30097Off Market
- $2,124,3005 bd6 ba9.1k sqft2852 Darlington Run, Duluth, GA 30097Off Market
- $2,396,5007 bd7 ba10k sqft2825 Darlington Point, Duluth, GA 30097Off Market
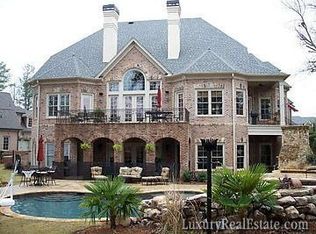
- $1,714,1006 bd8 ba7.7k sqft2876 Darlington Point, Duluth, GA 30097Off Market
- $2,417,2006 bd8 ba9.4k sqft2847 Darlington Run, Duluth, GA 30097Off Market
- $2,334,5005 bd6 ba8.5k sqft2815 Darlington Point, Duluth, GA 30097Off Market
- $3,200,0008 bd9 ba11k sqft2857 Darlington Run, Duluth, GA 30097For Sale
Nearby schools
GreatSchools rating
- 7/10M. H. Mason Elementary SchoolGrades: PK-5Distance: 0.8 mi
- 9/10Hull Middle SchoolGrades: 6-8Distance: 1.2 mi
- 8/10Peachtree Ridge High SchoolGrades: 9-12Distance: 1.6 mi
Schools provided by the listing agent
- Elementary: M H Mason
- Middle: Richard Hull
- High: Peachtree Ridge
Source: GAMLS. This data may not be complete. We recommend contacting the local school district to confirm school assignments for this home.
Get a cash offer in 3 minutes
Find out how much your home could sell for in as little as 3 minutes with a no-obligation cash offer.
Estimated market value
$1,675,000
Get a cash offer in 3 minutes
Find out how much your home could sell for in as little as 3 minutes with a no-obligation cash offer.
Estimated market value
$1,675,000
- Georgia
- Gwinnett County
- Duluth
- 30097
- 2836 Darlington Point
