Skip main navigation
Pending
  • Listed by: Diamond National Realty • Philip Makhoul • Contact: 909-227-2516
    $1,470,000

    2836 Fairmount Ave, La Crescenta, CA 91214

    3beds
    1,459sqft
    : 
    Loading
    Get pre-qualified
    Single Family Residence
    Built in 1946
    6,461 Square Feet Lot
    $1,569,100 Zestimate®
    $1,008/sqft
    $-- HOA

    What's special

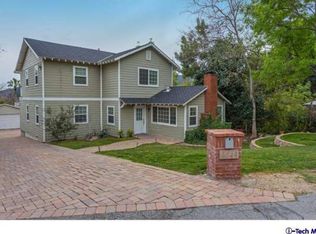
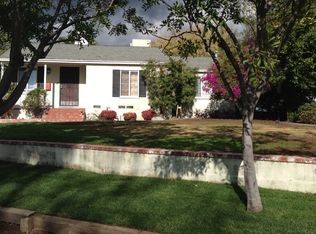
    Nestled in the coveted foothills of La Crescenta with views of the Verdugo Mountains, this thoughtfully upgraded residence presents a home filled with warmth, character, and endless potential. With inviting curb appeal and exterior space adorned by native plants and fruit trees, this home welcomes you through a charming front courtyard, creating a sense of privacy and tranquility. Inside, a spacious and bright living room showcases beautiful oak hardwood floors, offering a warm gathering space for family and guests. Large windows invite natural light throughout the home, creating an airy and comfortable atmosphere. Recent upgrades include a new roof with fully-owned solar panels, electrical improvements, and a pergola on the deck perfect for outdoor enjoyment, entertaining, or peaceful relaxation. The property also features a garage with attached bonus spaces and a versatile basement with a separate private entrance, providing excellent flexibility for extended family, a home office, guest quarters, creative studio, or future income potential (buyer to verify). Located within the highly desirable La Crescenta school district and just minutes from La Crescenta Public Library, restaurants, Two Strike Park, Rosemont Preserve, Deukmejian Park, Descanso Gardens, downtown Montrose shopping, Pasadena, Glendale, and Downtown Los Angeles, this home offers the ideal balance of peaceful foothill living and everyday convenience.
    10 days
    |
    47
    |
    0
    |

    Likely to sell faster than

    Zillow last checked:

    Listing updated:

    Listed by:

    Philip Makhoul DRE #01830593 philipmakhoul@gmail.com,

    Diamond National Realty

    Source: CRMLS,MLS#: IG26122924MLS LogoOriginating MLS: California Regional MLS

      Facts & features

      Interior

      Bedrooms & bathrooms
      • Bedrooms: 3
      • Bathrooms: 2
      • Full bathrooms: 2
      • Main level bathrooms: 1
      • Main level bedrooms: 1
      Rooms
      • Room types: Bonus Room, Family Room, Kitchen, Library, Living Room, Primary Bathroom, Primary Bedroom, Workshop, Dining Room
      Bathroom
      • Features: Bathtub, Remodeled, Separate Shower
      Kitchen
      • Features: Granite Counters, Remodeled, Self-closing Cabinet Doors, Updated Kitchen
      Heating
      • Central
      Cooling
      • Central Air
      Appliances
      • Included: ENERGY STAR Qualified Water Heater, Electric Water Heater, Refrigerator, Water Heater
      • Laundry: Inside, Laundry Room
      Features
      • Ceiling Fan(s), Separate/Formal Dining Room, Storage, Workshop
      • Flooring: Wood
      • Has fireplace: Yes
      • Fireplace features: Living Room
      • Common walls with other units/homes: No Common Walls
      Interior area
      • Total interior livable area: 1,459 sqft

      Property

      Parking
      • Total spaces: 2
      • Parking features: Driveway, Garage, Gated
      • Garage spaces: 2
      Features
      • Levels: One
      • Stories: 1
      • Entry location: front
      • Patio & porch: Deck
      • Exterior features: Rain Gutters
      • Pool features: None
      • Spa features: None
      • Fencing: Good Condition,Wood
      • Has view: Yes
      • View description: Mountain(s)
      Lot
      • Size: 6,461 Square Feet
      • Features: 0-1 Unit/Acre
      Details
      • Parcel number: 5803010019
      • Zoning: LCR171/2
      • Special conditions: Standard

      Construction

      Type & style
      • Home type: SingleFamily
      • Property subtype: Single Family Residence
      Materials
      • Roof: Shingle
      Condition
      • New construction: No
      • Year built: 1946

      Utilities & green energy

      • Sewer: Public Sewer
      • Water: Public
      • Utilities for property: Cable Available, Electricity Connected, Natural Gas Available, Phone Available, Sewer Connected, Water Connected
      Green energy
      • Energy efficient items: Appliances, Water Heater
      • Energy generation: Solar

      Community & HOA

      Community
      • Features: Biking, Dog Park, Foothills, Park
      Location
      • Region: La Crescenta

      Financial & listing details

      • Price per square foot: $1,008/sqft
      • Date on market: 6/27/2026
      • Cumulative days on market: 10 days
      • Listing terms: Cash,Cash to Existing Loan,Cash to New Loan,Conventional,Cal Vet Loan,1031 Exchange
      • Inclusions: New cool roof for improved energy efficiency. Electrical panel with new solar panels and battery. New electric water heater and induction stove. New top-of-the-line Bosch dishwasher. Refrigerator

        Estimated market value

        $1,569,100

        $1.49M - $1.66M

        $4,560/mo

        Price history

        DateEventPrice
        7/14/2026Pending sale$1,470,000$1,008/sqft
        Source: CRMLS #IG26122924 Report a problem
        7/1/2026Contingent$1,470,000$1,008/sqft
        Source: CRMLS #IG26122924 Report a problem
        6/27/2026Listed for sale$1,470,000+5%$1,008/sqft
        Source: CRMLS #IG26122924 Report a problem
        5/12/2021Sold$1,400,000+67.1%$960/sqft
        Source: CLAW #21708276 Report a problem
        5/10/2019Sold$838,000+13.4%$574/sqft
        Source: Pasadena Foothills MLS #819001696 Report a problem
        4/21/2019Pending sale$739,000$507/sqft
        Source: COMPASS #819001696 Report a problem
        4/16/2019Listed for sale$739,000$507/sqft
        Source: COMPASS #819001696 Report a problem

        Public tax history

        Tax history is unavailable.

        Monthly payment

        Est. payment

        Payment breakdown

        Explore the cost of this home by adjusting the details. Changes won't be saved.
        All calculations are estimates and provided by Zillow, Inc. for informational purposes only. Actual amounts may vary.
        HOA fees may include property taxes on listings classified as Co-Ops. Contact the listing agent and/or owner for fee details.
        Mortgage interest rates are dependent on a number of factors, including credit score, down payment, and repayment length. Interest rate data provided by Zillow Group Marketplace, Inc. as of 1/1/1970 from various mortgage lenders with which we have lead or other similar arrangements; the Estimated Payment is an average of those rates.
        See how much you could borrow to make a competitive offer.

        Climate risks

        Neighborhood: 91214

        Getting around

        83 / 100
        Very Walkable
        42 / 100
        Somewhat Bikeable

        Nearby schools

        GreatSchools rating

        A local agent can set up tours, give advice and negotiate with sellers.

        Browse local experts

        Similar homes

          1. Local buyer's agents are ready to help