Skip main navigation
Off market
  • $290,900

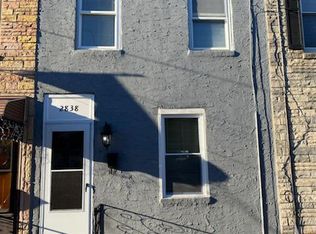
    2836 Gaul St, Philadelphia, PA 19134

    2beds
    1,104sqft
    Townhouse
    Built in 1920
    1,180 Square Feet Lot
    $290,900 Zestimate®
    $263/sqft
    $1,568 Estimated rent

    Home value

    $290,900

    $273,000 - $308,000

    $1,568/mo

    Zestimate® history
    Loading
    Loading...

    Owner options

    List your home for rent

    $1,568/mo

    Rent Zestimate®

    Find your next renter with Zillow Rental Manager. Plus, with online applications, you can quickly screen prospective tenants – for free.

    Learn more

    $1,568/mo

    Rent Zestimate®

    Refinance and save

    $1,764/mo

    Est. payment

    Refinancing to a lower rate could help reduce your monthly payments and save thousands over the life of the loan.

    See today's rates

    $1,764/mo

    Est. payment

    Explore your selling options

    Work with a Zillow partner agent

    Leverage their expertise and Zillow's premium Showcase listings to get your home seen by more buyers.

    Get started

    List with your own agent

    Get your home in front of millions of buyers by listing it on Zillow.

    Learn how to do it

    Sell it yourself

    Take full control of how buyers see your home on Zillow by listing For Sale by Owner (FSBO).

    List your home

    What's special

    Do Not Miss this three year young complete, meticulous, and APPROVED TAX ABATEMENT renovation featuring all new electrical, plumbing, heating (gas fired), central air conditioning, (tilt-in) windows, roof (w 13 years remaining on Warranty), and gorgeous solid hardwood flooring throughout. For real, this is an amazing home with a massive private garden oasis rarely available in the city!!! Enter the property through the vestibule complete with "penny" tiled floor. The large and contemporary first level living spaces are accented with brilliant lighting, chandeliers in the dining room and stairwell, custom window blinds, and an exposed brick wall that leads to the expansive, perfectly designed kitchen. Black custom cabinetry provides seamless organization and extensive storage including a pull out pantry, hidden microwave cubby, and custom shelving. The white marble countertops with a breakfast bar peninsula and subway tile backsplash are a gorgeous compliment to the design along with an oversized farm sink with a pro-style, pull-down Kohler sprayer faucet. The high-efficiency, stainless steel Samsung appliance package includes a "French Door" refrigerator with thru-the-door ice water and FlexZone drawer, a gas Convection range, externally exhausted range hood, and don't miss the cabinet microwave or the extra quiet dishwasher. Let's get cooking!!! When it comes to entertaining the garden can't be beat. The kitchen seamlessly integrates into your Long, Large, and Manicured outdoor living space ready for al-fresco dining, urban gardening, and nights around the fire pit, which is a gift for you to enjoy from the Sellers ... how better can you enjoy the weather that is about to break?!?!???!!! Now, let's get to the second floor featuring two incredible bedrooms and one incredible bathroom. Honestly, just look at the photos!!! The front room is big, beautiful, and sunny with an extra deep closet. The rear bedroom is larger, more spacious and features a fully customized closet system with extensive hanging space, built-in dresser drawers, and pull out shoe storage. The bathroom is finished with marble "hex" tile flooring, an extra deep Kohler soaking tub with subway tile and marble shelving, and a dual sink vanity that offers plenty of space. The unfinished basement is clean, dry, bright and includes a high-efficiency, front loading Samsung washer and gas dryer not to mention more storage than you will ever need. All this and you are surrounded by the best neighborhood lifestyle you could imagine including a short walk to some of the best cafes (Hinge, River Wards, Little Susie's, Somerset Splits, Stocks) and restaurants (Nemi, Tacconelli's, Gaul and Co, Lunar Inn, Greenrock, New Wave, Byrnes, Bonks, Spice, Czerw's, ) in the City. Don't snooze and lose this incredible home brimming with quality and meticulous finishes!

    This property is off market, which means it's not currently listed for sale or rent on Zillow. This may be different from what's available on other websites or public sources.

    Facts & features

    Interior

    Bedrooms & bathrooms
    • Bedrooms: 2
    • Bathrooms: 1
    • Full bathrooms: 1
    Heating
    • Forced air, Solar
    Cooling
    • Central
    Features
    • Basement: Finished
    Interior area
    • Total interior livable area: 1,104 sqft
    • Finished area below ground: 0

    Property

    Parking
    • Parking features: On-street
    Features
    • Exterior features: Brick
    • Has view: Yes
    • View description: Territorial
    Lot
    • Size: 1,180 sqft
    Details
    • Parcel number: 251388400
    • Special conditions: Standard

    Construction

    Type & style
    • Home type: Townhouse
    • Architectural style: Contemporary
    Condition
    • Year built: 1920

    Community & neighborhood

    Location
    • Region: Philadelphia
    • Municipality: PHILADELPHIA

    Other

    Other facts
    • Heating: Forced Air
    • HeatingYN: true
    • CoolingYN: true
    • StoriesTotal: 2
    • ArchitecturalStyle: Contemporary
    • SpecialListingConditions: Standard
    • Cooling: Central Air
    • ConstructionMaterials: Masonry
    • ParkingFeatures: On Street
    • BelowGradeFinishedArea: 0
    • StructureType: Row/Townhouse
    • Basement: Y
    • MlsStatus: ACTIVE UNDER CONTRACT
    • Municipality: PHILADELPHIA

    Price history

    DateEventPrice
    7/1/2020Sold$255,000+2%$231/sqft
    Source: Public Record Report a problem
    5/1/2020Listed for sale$249,900+149.9%$226/sqft
    Source: Weichert Realtors #PAPH891752 Report a problem
    5/2/2016Sold$100,000+0%$91/sqft
    Source: Public Record Report a problem
    3/12/2016Pending sale$99,999$91/sqft
    Source: Coldwell Banker Preferred - Old City Office #6732733 Report a problem
    2/17/2016Listed for sale$99,999$91/sqft
    Source: Coldwell Banker Preferred - Old City Office #6732733 Report a problem

    Public tax history

    YearProperty taxesTax assessment
    2025$3,917 +76.1%$279,800
    2024$2,225 $279,800
    2023$2,225 +20.9%$279,800
    2022$1,840 --
    2021$1,840 -34.5%--
    2018$2,808 -71.5%--
    2017$9,839 --
    2016$9,839 +523.7%--
    2015$1,578 --
    2014$1,578 +66.5%$100,700 +945.5%
    2012$947 $9,632
    2011-- $9,632
    2010-- $9,632
    2009-- $9,632
    2008-- $9,632
    2007-- $9,632 +7.5%
    2006-- $8,960
    2005-- $8,960
    2004-- $8,960 +9.8%
    2003-- $8,160
    2002-- $8,160
    2000-- $8,160
    1999-- $8,160

    Find assessor info on the county website

    Neighborhood: Richmond

    Nearby schools

    GreatSchools rating
    Schools provided by the listing agent
    • District: THE SCHOOL DISTRICT OF PHILADE

    Source: The MLS. This data may not be complete. We recommend contacting the local school district to confirm school assignments for this home.

    Get a cash offer in 3 minutes
    Find out how much your home could sell for in as little as 3 minutes with a no-obligation cash offer.
    Estimated market value
    $290,900
    Get a cash offer in 3 minutes
    Find out how much your home could sell for in as little as 3 minutes with a no-obligation cash offer.
    Estimated market value
    $290,900