Skip main navigation
For sale
  • $899,000

    2836 GCR 85, Tabernash, CO 80478

    4beds
    2,032sqft
    : 
    Loading
    Get pre-qualified
    Single Family Residence
    Built in 1982
    1.71 Acres Lot
    $-- Zestimate®
    $442/sqft
    $21/mo HOA

    What's special

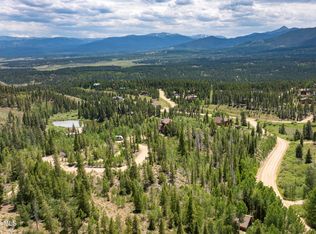
    Exciting opportunity to acquire a turnkey mountain retreat perched on 1.7 acres with stunning views stretching from the Continental Divide to Byers Peak! Ideally located in Winter Park Highlands, it's the sweet spot between Winter Park Resort and Grand Lake, offering year-round recreation including skiing, hiking, biking, fishing, boating, and snowmobiling. Conveniently located near trails, multiple golf courses, Devil's Thumb Ranch, Granby Ranch, and Snow Mountain Ranch. Offering approximately 2,000 square feet of living space, this 4-bedroom, 2-bath renovated home features two separate living areas with natural gas fireplaces. The updated kitchen offers leathered quartz countertops, natural stone backsplash, and updated appliances including dual fuel range. The mudroom with built-in shelving and ski lockers, and oversized laundry room with locking owner closets offer plenty of storage. Major improvements include a new roof in 2021 and septic system in 2022. Outdoor living is designed to maximize the spectacular setting while you take in the incredible mountain views. Relax on the Trex deck with piped-in gas fire table or soak in the 7-person Bull Frog hot tub after a long day of adventure. Gathering around the custom flagstone firepit with Colorado ski chairs also creates unforgettable evenings under the stars. An exterior storage shed provides additional space for outdoor gear and recreational equipment. Winter Park Highlands HOA is voluntary for residents and offers fire mitigation services, community cisterns, and access to a dumpster area through a subscription program. Furnishings, décor, housewares, linens and bedding are negotiable, allowing for a fully turnkey and effortless transition. Whether you're seeking a personal mountain escape, full-time residence, or investment opportunity, this exceptional property delivers location, views, comfort, and adventure in one of Grand County's most desirable settings. (Listing agent is seller)
    7 days
    |
    1,093
    |
    72
    |

    Zillow last checked:

    Listing updated:

    Listed by:

    Christina Guertin Christina@guertinhomes.com,

    Guertin Homes

    Source: REcolorado as distributed by MLS GRID,MLS#: 5349010MLS Logo

    Loading...

      Facts & features

      Interior

      Bedrooms & bathrooms
      • Bedrooms: 4
      • Bathrooms: 2
      • Full bathrooms: 1
      • 3/4 bathrooms: 1
      • Main level bathrooms: 1
      • Main level bedrooms: 2
      Bedroom
      • Description: Cove Heating W/ Smart Thermostat
      • Level: Main
      Bedroom
      • Description: Cove Heating W/ Smart Thermostat
      • Level: Main
      Bedroom
      • Description: Cove Heating W/ Smart Thermostat
      • Level: Lower
      Bedroom
      • Description: Non-Conforming Bedroom Or Office Space. Cove Heating W/ Smart Thermostat
      • Level: Lower
      Bathroom
      • Description: Remodeled
      • Level: Main
      Bathroom
      • Description: Walk In Shower W/ Frameless Glass Door & Built In Niche
      • Level: Lower
      Family room
      • Description: Gas Fireplace With Auto-Shut Off, Dry Bar/ Kegerator
      • Level: Lower
      Kitchen
      • Description: New Appliances, Leathered Quartz Countertops, Incredible Views!
      • Level: Main
      Laundry
      • Description: Washer/Dryer Included, Build In Locking Cabinets, 2 Owner Storage Closets W/Keyless Knobs, Cove Heating W/ Smart Thermostat
      • Level: Lower
      Living room
      • Description: Gas Fireplace With Auto-Shut Off
      • Level: Main
      Mud room
      • Description: Built In Storage, Cove Heating W/ Smart Thermostat
      • Level: Lower
      Heating
      • Electric, Natural Gas
      Cooling
      • None
      Appliances
      • Included: Bar Fridge, Convection Oven, Dishwasher, Disposal, Down Draft, Dryer, Microwave, Oven, Range, Refrigerator, Self Cleaning Oven, Washer
      • Laundry: In Unit
      Features
      • Kitchen Island, Open Floorplan, Quartz Counters, Smoke Free, Sound System
      • Flooring: Carpet, Laminate, Tile
      • Windows: Window Coverings, Window Treatments
      • Basement: Daylight,Finished,Full
      • Number of fireplaces: 2
      • Fireplace features: Family Room, Gas, Living Room
      • Furnished: Yes
      Interior area
      • Total structure area: 2,032
      • Total interior livable area: 2,032 sqft
      • Finished area above ground: 1,016
      • Finished area below ground: 1,016

      Property

      Parking
      • Total spaces: 4
      Features
      • Levels: Multi/Split
      • Entry location: Ground
      • Patio & porch: Covered, Deck
      • Exterior features: Fire Pit, Gas Grill, Gas Valve, Rain Gutters, Lighting, Private Yard
      • Has spa: Yes
      • Spa features: Spa/Hot Tub, Heated
      • Fencing: None
      • Has view: Yes
      • View description: Mountain(s), Ski Area, Valley
      Lot
      • Size: 1.71 Acres
      • Features: Fire Mitigation, Many Trees, Near Ski Area, Sloped
      • Residential vegetation: Aspen, Mixed, Natural State, Wooded
      Details
      • Parcel number: R119700
      • Zoning: AA0
      • Special conditions: Standard

      Construction

      Type & style
      • Home type: SingleFamily
      • Property subtype: Single Family Residence
      Materials
      • Cement Siding, Frame
      • Foundation: Slab
      Condition
      • Updated/Remodeled
      • Year built: 1982

      Utilities & green energy

      • Water: Well
      • Utilities for property: Electricity Connected, Natural Gas Connected

      Community & HOA

      Community
      • Security: Carbon Monoxide Detector(s), Smart Locks, Smoke Detector(s)
      • Subdivision: Winter Park Highlands
      HOA
      • Has HOA: Yes
      • HOA fee: $250 annually
      • HOA name: Winter Park Highlands Association
      • HOA phone: 303-956-1106
      Location
      • Region: Granby

      Financial & listing details

      • Price per square foot: $442/sqft
      • Annual tax amount: $2,698
      • Date on market: 7/1/2026
      • Listing terms: 1031 Exchange,Cash,Conventional,Jumbo
      • Exclusions: Seller Personal Property Not Specifically Listed In Personal Property Agreement
      • Ownership: Agent Owner
      • Electric utility on property: Yes
      • Road surface type: Gravel

        Estimated market value

        Not available

        Estimated sales range

        Not available

        Not available

        Price history

        DateEventPrice
        7/1/2026Listed for sale$899,000$442/sqft
        Source: REcolorado as distributed by MLS GRID #5349010 Report a problem

        Public tax history

        Tax history is unavailable.

        Monthly payment

        Est. payment

        Payment breakdown

        Explore the cost of this home by adjusting the details. Changes won't be saved.
        All calculations are estimates and provided by Zillow, Inc. for informational purposes only. Actual amounts may vary.
        HOA fees may include property taxes on listings classified as Co-Ops. Contact the listing agent and/or owner for fee details.
        Mortgage interest rates are dependent on a number of factors, including credit score, down payment, and repayment length. Interest rate data provided by Zillow Group Marketplace, Inc. as of 1/1/1970 from various mortgage lenders with which we have lead or other similar arrangements; the Estimated Payment is an average of those rates.
        See how much you could borrow to make a competitive offer.

        Climate risks

        Neighborhood: 80446

        Getting around

        0 / 100
        Car-Dependent
        7 / 100
        Somewhat Bikeable

        Nearby schools

        GreatSchools rating
        Schools provided by the listing agent
        • Elementary: Granby
        • Middle: East Grand
        • High: Middle Park
        • District: East Grand 2

        Source: REcolorado as distributed by MLS GRID. This data may not be complete. We recommend contacting the local school district to confirm school assignments for this home.

        A local agent can set up tours, give advice and negotiate with sellers.

        A local lender can help you make sure your offer is ready when you are.

        Browse local experts

        Similar homes

        Skip to the end of the carouselSkip to the beginning of the carousel