Great home with flexible floor plan. Downstairs features a large family room with fireplace, formal dining area that also could be used as office space, galley style kitchen with attached breakfast area and half bath. Upstairs is an additional living space, primary suite and 3 secondary bedrooms. Primary suite offers an oversized walk in shower and nice counterspace. 2 car front entry garage and fenced backyard with open patio.
For sale
$330,000
2836 Grandview Dr, Grand Prairie, TX 75052
4beds
2,517sqft
Single Family Residence
Built in 2003
6,490 Square Feet Lot
$324,100 Zestimate®
$131/sqft
$28/mo HOA
What's special
Formal dining areaAttached breakfast areaOversized walk in showerGalley style kitchenNice counterspacePrimary suite
- 5 days |
- 609 |
- 51 |
Likely to sell faster than
Zillow last checked:
Listing updated:
Listed by:
Greg Graham 0500704 469-916-0030,
Graham & Co Realty Group 469-916-0030
Source: NTREIS,MLS#: 21333361
Facts & features
Interior
Bedrooms & bathrooms
- Bedrooms: 4
- Bathrooms: 3
- Full bathrooms: 2
- 1/2 bathrooms: 1
Primary bedroom
- Level: Second
- Dimensions: 0 x 0
Living room
- Features: Ceiling Fan(s), Fireplace
- Level: First
- Dimensions: 0 x 0
Heating
- Central, Natural Gas
Cooling
- Central Air, Ceiling Fan(s), Electric
Appliances
- Included: Dishwasher, Disposal, Gas Range, Gas Water Heater, Microwave, Refrigerator
- Laundry: Washer Hookup, Electric Dryer Hookup, Laundry in Utility Room
Features
- Open Floorplan
- Flooring: Carpet, Luxury Vinyl Plank
- Has basement: No
- Number of fireplaces: 1
- Fireplace features: Living Room
Interior area
- Total interior livable area: 2,517 sqft
Video & virtual tour
Property
Parking
- Total spaces: 2
- Parking features: Door-Multi, Garage Faces Front
- Attached garage spaces: 2
Features
- Levels: Two
- Stories: 2
- Patio & porch: Covered
- Pool features: None
- Fencing: Wood
Lot
- Size: 6,490 Square Feet
- Features: Interior Lot, Subdivision
Details
- Parcel number: 40069567
Construction
Type & style
- Home type: SingleFamily
- Architectural style: Traditional,Detached
- Property subtype: Single Family Residence
Materials
- Brick
- Foundation: Slab
- Roof: Composition
Condition
- Year built: 2003
Utilities & green energy
- Sewer: Public Sewer
- Water: Public
- Utilities for property: Natural Gas Available, Sewer Available, Separate Meters, Water Available
Community & HOA
Community
- Features: Curbs, Sidewalks
- Subdivision: Lynn Creek Hills
HOA
- Has HOA: Yes
- Services included: Association Management
- HOA fee: $330 annually
- HOA name: First Service Residential
- HOA phone: 214-871-9700
Location
- Region: Grand Prairie
Financial & listing details
- Price per square foot: $131/sqft
- Tax assessed value: $354,399
- Annual tax amount: $8,046
- Date on market: 7/16/2026
- Cumulative days on market: 6 days
- Listing terms: Cash,Conventional
Estimated market value
$324,100
$308,000 - $340,000
$2,721/mo
Price history
| Date | Event | Price |
|---|---|---|
| 7/16/2026 | Listed for sale | $330,000-17.5%$131/sqft |
Source: NTREIS #21333361 Report a problem | ||
| 7/14/2025 | Listing removed | $2,995$1/sqft |
Source: Zillow Rentals Report a problem | ||
| 5/29/2025 | Price change | $2,995-8.1%$1/sqft |
Source: Zillow Rentals Report a problem | ||
| 4/7/2025 | Listing removed | $400,000$159/sqft |
Source: NTREIS #20747433 Report a problem | ||
| 4/1/2025 | Price change | $400,000-0.5%$159/sqft |
Source: NTREIS #20747433 Report a problem | ||
| 3/28/2025 | Price change | $3,260-6.9%$1/sqft |
Source: Zillow Rentals Report a problem | ||
| 3/24/2025 | Price change | $402,000-0.7%$160/sqft |
Source: NTREIS #20747433 Report a problem | ||
| 3/11/2025 | Price change | $405,000-0.7%$161/sqft |
Source: NTREIS #20747433 Report a problem | ||
| 2/28/2025 | Price change | $3,500-2.8%$1/sqft |
Source: Zillow Rentals Report a problem | ||
| 2/8/2025 | Price change | $408,000-0.2%$162/sqft |
Source: NTREIS #20747433 Report a problem | ||
| 1/21/2025 | Price change | $409,000-0.2%$162/sqft |
Source: NTREIS #20747433 Report a problem | ||
| 1/3/2025 | Listed for sale | $410,000-0.5%$163/sqft |
Source: NTREIS #20747433 Report a problem | ||
| 12/19/2024 | Listed for rent | $3,600$1/sqft |
Source: Zillow Rentals Report a problem | ||
| 12/19/2024 | Listing removed | $412,000$164/sqft |
Source: NTREIS #20747433 Report a problem | ||
| 12/9/2024 | Price change | $412,000-0.7%$164/sqft |
Source: NTREIS #20747433 Report a problem | ||
| 11/30/2024 | Price change | $415,000-0.7%$165/sqft |
Source: NTREIS #20747433 Report a problem | ||
| 11/18/2024 | Price change | $418,000-0.5%$166/sqft |
Source: NTREIS #20747433 Report a problem | ||
| 11/11/2024 | Price change | $420,000-0.5%$167/sqft |
Source: NTREIS #20747433 Report a problem | ||
| 11/8/2024 | Listed for sale | $422,000$168/sqft |
Source: NTREIS #20747433 Report a problem | ||
| 10/31/2024 | Listing removed | $422,000-0.6%$168/sqft |
Source: NTREIS #20747433 Report a problem | ||
| 10/22/2024 | Price change | $424,500-0.6%$169/sqft |
Source: NTREIS #20747433 Report a problem | ||
| 10/6/2024 | Listed for sale | $427,000+29.4%$170/sqft |
Source: NTREIS #20747433 Report a problem | ||
| 7/2/2024 | Sold | -- |
Source: NTREIS #20622496 Report a problem | ||
| 6/6/2024 | Pending sale | $330,000$131/sqft |
Source: NTREIS #20622496 Report a problem | ||
| 6/3/2024 | Contingent | $330,000$131/sqft |
Source: NTREIS #20622496 Report a problem | ||
| 5/22/2024 | Listed for sale | $330,000$131/sqft |
Source: NTREIS #20622496 Report a problem | ||
| 1/9/2008 | Sold | -- |
Source: Public Record Report a problem | ||
Public tax history
| Year | Property taxes | Tax assessment |
|---|---|---|
| 2025 | $5,707 +30.9% | $354,399 |
| 2024 | $4,359 +3.5% | $354,399 -4.5% |
| 2023 | $4,211 -19.9% | $371,151 +22.6% |
| 2022 | $5,257 +1% | $302,684 +9% |
| 2021 | $5,203 +7.4% | $277,630 +8.5% |
| 2020 | $4,846 +5.9% | $255,920 -0.4% |
| 2019 | $4,578 +6.5% | $256,841 +17.1% |
| 2018 | $4,297 -16.9% | $219,349 +0.9% |
| 2017 | $5,168 +10.5% | $217,404 +9.7% |
| 2016 | $4,677 +5.9% | $198,151 +20.2% |
| 2015 | $4,415 | $164,800 |
| 2014 | $4,415 | $164,800 +4.8% |
| 2013 | -- | $157,300 +1% |
| 2012 | -- | $155,800 +8.2% |
| 2011 | -- | $144,000 -0.1% |
| 2010 | -- | $144,100 -3.2% |
| 2009 | -- | $148,900 -19.2% |
| 2008 | -- | $184,300 +10.1% |
| 2007 | -- | $167,400 |
| 2006 | -- | $167,400 +12.4% |
| 2005 | -- | $148,900 |
| 2004 | -- | $148,900 +556.5% |
| 2003 | -- | $22,680 |
Find assessor info on the county website
Monthly payment
Est. payment
Payment breakdown
Explore the cost of this home by adjusting the details. Changes won't be saved.Climate risks
Neighborhood: Lynn Creek Hills
Nearby schools
GreatSchools rating
- 8/10Louise Cabaniss Elementary SchoolGrades: PK-4Distance: 1 mi
- 7/10James Coble Middle SchoolGrades: 7-8Distance: 2.5 mi
- 6/10Mansfield Timberview High SchoolGrades: 9-12Distance: 1.7 mi
Schools provided by the listing agent
- Elementary: Louise Cabaniss
- Middle: Jones
- High: Timberview
- District: Mansfield ISD
Source: NTREIS. This data may not be complete. We recommend contacting the local school district to confirm school assignments for this home.
- $342,1003 bd2 ba2k sqft2840 Grandview Dr, Grand Prairie, TX 75052Off Market

- $--4 bd4 ba2.8k sqft2832 Grandview Dr, Grand Prairie, TX 75052Sold
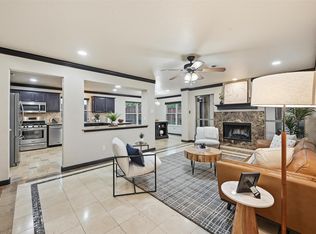
- $339,3003 bd2 ba1.8k sqft2844 Grandview Dr, Grand Prairie, TX 75052Off Market
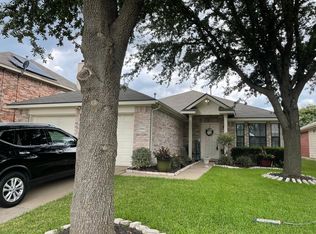
- $350,1003 bd2 ba2k sqft2828 Grandview Dr, Grand Prairie, TX 75052Off Market
- $373,8004 bd3 ba2.6k sqft2839 Park Place Dr, Grand Prairie, TX 75052Off Market
- $329,7003 bd2 ba1.7k sqft2843 Park Place Dr, Grand Prairie, TX 75052Off Market
- $396,6004 bd3 ba2.4k sqft2835 Park Place Dr, Grand Prairie, TX 75052Off Market
- $321,1003 bd2 ba1.7k sqft2847 Park Place Dr, Grand Prairie, TX 75052Off Market
A local agent can set up tours, give advice and negotiate with sellers.
Similar homes
- $339,9004 bd2 ba2.2k sqft2009 Clark Trl, Grand Prairie, TX 75052For Sale
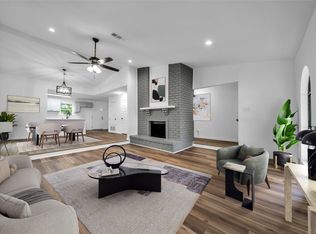 MLS ID #21112688, Jorge Guandique. NTREIS
 - $439,9994 bd3 ba2.7k sqft2715 Lake Country Dr, Grand Prairie, TX 75052For Sale
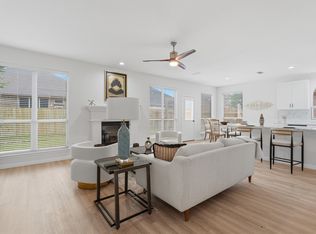 MLS ID #21314802, Ruth Oday. NTREIS
 - $330,0005 bd3 ba1.9k sqft2908 Legend Rd, Arlington, TX 76014For Sale
 MLS ID #21275878, Heather Lopez. NTREIS
 - $329,9994 bd2 ba2.1k sqft708 Glen Rock Pl, Arlington, TX 76014For Sale
 MLS ID #21314791, Miriam Samad. NTREIS
 - $319,9974 bd2 ba2k sqft7334 Oakmore Dr, Dallas, TX 75249For SaleMLS ID #21301922, Angelia Dunbar. NTREIS
- $370,0004 bd3 ba3k sqft7301 Tin Cup Dr, Arlington, TX 76001For SaleMLS ID #21304354, Tyler Jenkins. NTREIS
- $329,9004 bd2 ba1.7k sqft509 Mansfield Cardinal Rd, Kennedale, TX 76060For SaleMLS ID #21292754, Charles Brown. NTREIS
- $350,0004 bd4 ba2.1k sqft6205 Fernwood Dr, Arlington, TX 76001For SaleMLS ID #21318087, Harrison Sharp. NTREIS
- $329,0003 bd2 ba1.9k sqft2105 Cottie Ln, Arlington, TX 76010For SaleMLS ID #21275294, Jordan Davis. NTREIS
- $290,0004 bd3 ba1.4k sqft3901 Glengate Dr, Arlington, TX 76016For SaleMLS ID #21332043, Dora Mota. NTREIS
- $320,0004 bd2 ba1.9k sqft339 S Stewart Ave, Lancaster, TX 75146For SaleMLS ID #21336713, Star Green. NTREIS
- $350,0003 bd3 ba1.5k sqft1530 Allen Dr, Cedar Hill, TX 75104For SaleMLS ID #21319191, Rocio Ortiz. NTREIS
- $315,0004 bd3 ba2.3k sqft3824 S Timberline Dr, Fort Worth, TX 76119For SaleMLS ID #21319417, Debbie Kern. NTREIS
- $315,0004 bd2 ba1.6k sqft439 Candlelight Ave, Duncanville, TX 75137For SaleMLS ID #21308038, Angela Hines-Langrum. NTREIS
- $390,0004 bd2 ba2.3k sqft8343 Crystalwood Dr, Dallas, TX 75249For SaleMLS ID #21262451, Anthony Arevalo. NTREIS
- $300,0003 bd2 ba1.2k sqft518 Royal Ave, Grand Prairie, TX 75051For SaleMLS ID #21278595, Jose Espitia. NTREIS
- $345,0003 bd3 ba1.5k sqft1107 S Waverly Dr, Dallas, TX 75208For SaleMLS ID #21325626, Juan Rivera. NTREIS
- $314,9005 bd2 ba1.4k sqft305 Hensley Dr, Grand Prairie, TX 75050For SaleMLS ID #21309557, Rosy Cruz. NTREIS
- $314,9004 bd2 ba2k sqft3027 Morgan Dr, Dallas, TX 75241For SaleMLS ID #21320131, Samuel Austin. NTREIS
- $349,0003 bd2 ba1.8k sqft2515 Avonhill Dr, Arlington, TX 76015For SaleMLS ID #21284859, Dennis Tuttle. NTREIS
