Welcome to 2836 Knorr Street, a beautifully maintained brick rowhome in the heart of Northeast Philadelphia’s desirable Mayfair neighborhood. This move-in ready home offers 3 spacious bedrooms, 1.5 bathrooms, and a finished basement, blending classic charm with tasteful modern updates. Step inside to a bright and inviting living room featuring new luxury vinyl flooring, fresh neutral paint, and abundant natural light. The open layout flows seamlessly into the dining area, creating the perfect space for everyday living and entertaining. The updated kitchen offers ample cabinet storage, sleek countertops, a stylish backsplash, and a newer gas range, making meal preparation both convenient and enjoyable. Upstairs, you’ll find three generously sized bedrooms with excellent closet space and an updated full bathroom with a skylight that fills the space with natural light. The finished basement provides valuable additional living space, ideal for a family room, home office, gym, or playroom. A convenient half bath, laundry area, and additional storage complete the lower level. Outside, enjoy a spacious front lawn and patio, along with a private driveway and attached garage for convenient off-street parking. Conveniently located near shopping, restaurants, schools, public transportation, Roosevelt Boulevard, Route 1, and I-95. Whether you’re a first-time homebuyer or looking for a well-maintained home in a prime Northeast Philadelphia location, 2836 Knorr Street offers exceptional value, comfort, and convenience. Schedule your private showing today and make this beautiful home yours!
For sale
$269,900
2836 Knorr St, Philadelphia, PA 19149
3beds
1,152sqft
Townhouse
Built in 1950
1,772 Square Feet Lot
$261,800 Zestimate®
$234/sqft
$-- HOA
What's special
- 49 days |
- 617 |
- 34 |
Likely to sell faster than
Zillow last checked:
Listing updated:
Listed by:
Peiliang Su 919-945-9888,
Home Vista Realty (215) 980-8881
Source: Bright MLS,MLS#: PAPH2644876
Facts & features
Interior
Bedrooms & bathrooms
- Bedrooms: 3
- Bathrooms: 2
- Full bathrooms: 1
- 1/2 bathrooms: 1
Basement
- Area: 0
Heating
- Forced Air, Electric
Cooling
- Wall Unit(s), Electric
Appliances
- Included: Gas Water Heater
Features
- Basement: Finished,Rear Entrance
- Has fireplace: No
Interior area
- Total structure area: 1,152
- Total interior livable area: 1,152 sqft
- Finished area above ground: 1,152
- Finished area below ground: 0
Property
Parking
- Total spaces: 2
- Parking features: Basement, Garage Faces Rear, Attached, Driveway, On Street
- Attached garage spaces: 1
- Uncovered spaces: 1
Accessibility
- Accessibility features: 2+ Access Exits
Features
- Levels: Three
- Stories: 3
- Pool features: None
Lot
- Size: 1,772 Square Feet
- Dimensions: 16.00 x 109.00
Details
- Additional structures: Above Grade, Below Grade
- Parcel number: 551189700
- Zoning: RSA5
- Special conditions: Standard
Construction
Type & style
- Home type: Townhouse
- Architectural style: Traditional
- Property subtype: Townhouse
Materials
- Masonry
- Foundation: Concrete Perimeter
Condition
- New construction: No
- Year built: 1950
Utilities & green energy
- Sewer: Public Sewer
- Water: Public
Community & HOA
Community
- Subdivision: Mayfair
HOA
- Has HOA: No
Location
- Region: Philadelphia
- Municipality: PHILADELPHIA
Financial & listing details
- Price per square foot: $234/sqft
- Tax assessed value: $267,100
- Annual tax amount: $3,738
- Date on market: 7/6/2026
- Listing agreement: Exclusive Right To Sell
- Ownership: Fee Simple
Estimated market value
$261,800
$249,000 - $275,000
$1,726/mo
Price history
| Date | Event | Price |
|---|---|---|
| 7/7/2026 | Listed for sale | $269,900+29.8%$234/sqft |
Source:  Bright MLS #PAPH2644876 Report a problem Bright MLS #PAPH2644876 Report a problem | ||
| 1/7/2020 | Sold | $208,000+4%$181/sqft |
Source: Public Record Report a problem | ||
| 11/6/2019 | Listed for sale | $199,999+37.9%$174/sqft |
Source: Realty Mark Associates #PAPH848664 Report a problem | ||
| 9/26/2019 | Sold | $145,000$126/sqft |
Source: Public Record Report a problem | ||
Public tax history
| Year | Property taxes | Tax assessment |
|---|---|---|
| 2025 | $3,739 +23.2% | $267,100 +23.2% |
| 2024 | $3,035 | $216,800 |
| 2023 | $3,035 +42.8% | $216,800 |
| 2022 | $2,125 | -- |
| 2021 | $2,125 +4.2% | -- |
| 2018 | $2,040 +37.8% | -- |
| 2017 | $1,480 +2.5% | -- |
| 2016 | $1,443 | -- |
| 2015 | $1,443 | -- |
| 2014 | $1,443 +4.5% | $133,100 +686.3% |
| 2012 | $1,382 | $16,928 |
| 2011 | -- | $16,928 |
| 2010 | -- | $16,928 |
| 2009 | -- | $16,928 |
| 2008 | -- | $16,928 |
| 2007 | -- | $16,928 +7.5% |
| 2006 | -- | $15,744 |
| 2005 | -- | $15,744 |
| 2004 | -- | $15,744 |
| 2003 | -- | $15,744 |
| 2002 | -- | $15,744 |
| 2000 | -- | $15,744 |
| 1999 | -- | $15,744 |
Find assessor info on the county website
Monthly payment
Est. payment
Payment breakdown
Explore the cost of this home by adjusting the details. Changes won't be saved.Climate risks
Neighborhood: Mayfair
Nearby schools
GreatSchools rating
- 6/10Mayfair SchoolGrades: K-8Distance: 0.4 mi
- 3/10Lincoln High SchoolGrades: PK,9-12Distance: 1 mi
Schools provided by the listing agent
- District: Philadelphia City
Source: Bright MLS. This data may not be complete. We recommend contacting the local school district to confirm school assignments for this home.
- $232,3003 bd1 ba1.1k sqft2834 Knorr St, Philadelphia, PA 19149Off Market

- $249,9003 bd1 ba1.1k sqft2838 Knorr St, Philadelphia, PA 19149Off Market
- $279,4003 bd2 ba1.1k sqft2832 Knorr St, Philadelphia, PA 19149Off Market
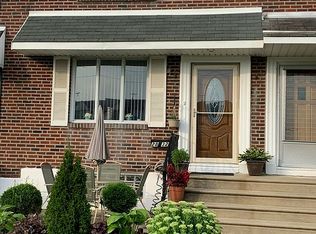
- $232,4003 bd1 ba1.1k sqft2840 Knorr St, Philadelphia, PA 19149Off Market
- $230,0003 bd3 ba1.1k sqft2830 Knorr St, Philadelphia, PA 19149Off Market
- $239,200-- bd-- ba1.1k sqft2842 Knorr St, Philadelphia, PA 19149Off Market
- $227,9003 bd1 ba1.1k sqft2828 Knorr St, Philadelphia, PA 19149Off Market
- $237,0003 bd2 ba1.1k sqft2826 Knorr St, Philadelphia, PA 19149Off Market
A local agent can set up tours, give advice and negotiate with sellers.
A local lender can help you make sure your offer is ready when you are.
Similar homes
- $280,0004 bd2 ba928 sqft2757 Stevens St, Philadelphia, PA 19149For Sale
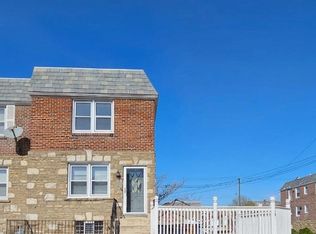
 MLS ID #PAPH2612464, Yelisa Garces, Giraldo Real Estate Group. Bright MLS
 - $245,0003 bd2 ba1k sqft632 E Carver St, Philadelphia, PA 19120For Sale
 MLS ID #PAPH2660972, Asif Gill, Homestarr Realty. Bright MLS
 - $289,9003 bd2 ba1.2k sqft1840 73rd Ave, Philadelphia, PA 19126For Sale
 MLS ID #PAPH2662776, Kathleen Aviles-Robles, Century 21 Advantage Gold-Castor. Bright MLS
 - $260,0003 bd2 ba1.1k sqft214 Devereaux Ave, Philadelphia, PA 19111For Sale
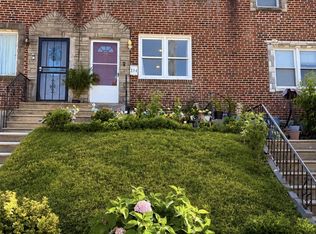 MLS ID #PAPH2652886, Mike Chen, Home Max Realty. Bright MLS
 - $269,9004 bd2 ba1.4k sqft4801 N 10th St, Philadelphia, PA 19141For SaleMLS ID #PAPH2640714, Rose Khatri, Keller Williams Real Estate Tri-County. Bright MLS
- $290,0003 bd2 ba1.3k sqft6552 Hegerman St, Philadelphia, PA 19135For SaleMLS ID #PAPH2614128, Melanie Machuca, Compass RE. Bright MLS
- $225,0003 bd1 ba1.1k sqft4360 Richmond St, Philadelphia, PA 19137For SaleMLS ID #PAPH2659532, Neal Cohen, Iron Valley Real Estate Doylestown. Bright MLS
- $284,4443 bd2 ba986 sqft3186 Tulip St, Philadelphia, PA 19134For SaleMLS ID #PAPH2657072, Tamie McSweeney Pettiford, RE/MAX Preferred - Cherry Hill. Bright MLS
- $299,9002 bd-- ba1.4k sqft3309 Saint Vincent St, Philadelphia, PA 19149For SaleMLS ID #PAPH2562792, Lina Zheng, Commerce Real Estate Inc. Bright MLS
- $248,0003 bd2 ba1.1k sqft4317 N 9th St, Philadelphia, PA 19140For SaleMLS ID #PAPH2648652, Marco Troche, RE/MAX Select Group. Bright MLS
- $260,0003 bd2 ba1.4k sqft355 E Loudon St, Philadelphia, PA 19120For SaleMLS ID #PAPH2573516, Donnell Evans, HomeSmart Nexus Realty Group - Blue Bell. Bright MLS
- $249,9003 bd1 ba1.2k sqft119 Sparks St, Philadelphia, PA 19120For SaleMLS ID #PAPH2608914, Steven Pagan, Quinn & Wilson, Inc.. Bright MLS
- $249,5004 bd3 ba1.3k sqft1511 W Chew St, Philadelphia, PA 19141For SaleMLS ID #PAPH2630040, Luis Luciano, KW Empower. Bright MLS
- $199,9003 bd2 ba1.1k sqft5116 Hawthorne St, Philadelphia, PA 19124For SaleMLS ID #PAPH2655646, Danny Salik, Keller Williams Realty Devon-Wayne. Bright MLS
- $255,0003 bd1 ba1k sqft3018 Gaul St, Philadelphia, PA 19134For SaleMLS ID #PAPH2630062, Michael Bertoline, Long & Foster Real Estate, Inc.. Bright MLS
- $250,0002 bd2 ba1.4k sqft2068 Harbour Dr, Palmyra, NJ 08065For SaleMLS ID #NJBL2118256, Ashley Moorhouse, Keller Williams Realty - Cherry Hill. Bright MLS
- $310,0003 bd3 ba1.2k sqft217 Chelten Ave, Philadelphia, PA 19120For SaleMLS ID #PAPH2629750, Huy Trinh, Philadelphia Homes. Bright MLS
- $234,9003 bd1 ba1k sqft138 W Spencer Ave, Philadelphia, PA 19120For SaleMLS ID #PAPH2598434, Ms. Thanh Doan, Realty Mark Cityscape. Bright MLS
- $270,0003 bd2 ba1k sqft2655 Cedar St, Philadelphia, PA 19125For SaleMLS ID #PAPH2573508, jason garcia, RE/MAX One Realty - TCDT. Bright MLS
- $269,9002 bd2 ba1k sqft607 Edison Ave #607H, Philadelphia, PA 19116For SaleMLS ID #PAPH2660442, Lana Sypen, Opus Elite Real Estate. Bright MLS
