Skip main navigation
Off market
Street View
  • $342,300

    2836 Landon Dr, Silver Lake, OH 44224

    5beds
    2,008sqft
    SingleFamily
    Built in 1929
    7,927 Square Feet Lot
    $342,300 Zestimate®
    $170/sqft
    $2,814 Estimated rent

    Home value

    $342,300

    $318,000 - $366,000

    $2,814/mo

    Zestimate® history
    Loading
    Loading...

    Owner options

    List your home for rent

    $2,814/mo

    Rent Zestimate®

    Find your next renter with Zillow Rental Manager. Plus, with online applications, you can quickly screen prospective tenants – for free.

    Learn more

    $2,814/mo

    Rent Zestimate®

    Refinance and save

    $2,283/mo

    Est. payment

    Refinancing to a lower rate could help reduce your monthly payments and save thousands over the life of the loan.

    See today's rates

    $2,283/mo

    Est. payment

    Explore your selling options

    Work with a Zillow partner agent

    Leverage their expertise and Zillow's premium Showcase listings to get your home seen by more buyers.

    Get started

    List with your own agent

    Get your home in front of millions of buyers by listing it on Zillow.

    Learn how to do it

    Sell it yourself

    Take full control of how buyers see your home on Zillow by listing For Sale by Owner (FSBO).

    List your home

    What's special

    New kitchen: 36 wall cabinets w/ soft action close doors, black cafe granite counters, SS applncs, deep sink w. grbg dspsl, can & pendant lights on dimmers, steel 1/2 lite rear ext dr, 18x18 prcln tile flr, crown mld, bonus in cabinet charging station. Refinished hardwood flrs in LVG & DNG RMs. 3rd FLR ADDTN: LRG Bdrm w/ full bath use @ Master Suite or College St. MPL glazed adult height vanities w/ upgraded drawers & slides, travertine countertops, 18x18 porcelain flr tile, stl tubs, tub to ceiling tile, STN NCKL fixtures. New carpet all bedrooms, 6 pnl smooth drs w/ STN NCKL, 2nd flr LNDY, 2nd flr bath: 13x13 porcelain flr tile, adult height vanity, steel tub, wall tile, maple cabinet, travertine counter. New energy efficient exterior fiberglass front & side door w/ leaded half lite glass, BONUS 1st flr bdrm, all bedrms wired for ceiling fans, except 3rd flr has can lights. NEW AC, H2O tank, Electrical & panel, plumbing supply & waste lines, Vinyl DH windows, Glss Blk Bsmnt Wndws. Garage and Basement finished with NATURESTONE flooring.

    This property is not currently displayed as for sale or rent on Zillow. This may be different from what's on other websites or public sources.

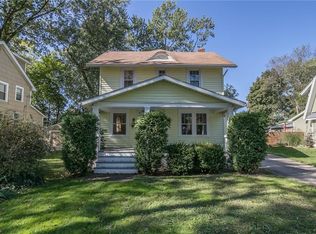
    Facts & features

    Interior

    Bedrooms & bathrooms
    • Bedrooms: 5
    • Bathrooms: 3
    • Full bathrooms: 2
    • 1/2 bathrooms: 1
    Heating
    • Forced air, Gas
    Cooling
    • Central
    Appliances
    • Included: Dishwasher, Dryer, Freezer, Garbage disposal, Microwave, Range / Oven, Refrigerator, Washer
    Features
    • Flooring: Tile, Carpet, Hardwood
    • Basement: Partially finished
    • Has fireplace: Yes
    Interior area
    • Total interior livable area: 2,008 sqft

    Property

    Parking
    • Total spaces: 2
    • Parking features: Garage - Detached
    Features
    • Exterior features: Wood
    Lot
    • Size: 7,927 Square Feet
    Details
    • Parcel number: 5700002

    Construction

    Type & style
    • Home type: SingleFamily
    • Architectural style: Colonial
    Materials
    • Metal
    • Roof: Asphalt
    Condition
    • Year built: 1929

    Community & HOA

    Location
    • Region: Silver Lake

    Financial & listing details

    • Price per square foot: $170/sqft
    • Tax assessed value: $220,510
    • Annual tax amount: $4,420

    Price history

    DateEventPrice
    2/13/2014Sold$200,000-11.1%$100/sqft
    Source: MLS Now #3448386 Report a problem
    10/24/2013Price change$225,000-10%$112/sqft
    Source: Chervenic Realty Inc #3448386 Report a problem
    10/3/2013Listed for sale$250,000+1214.1%$125/sqft
    Source: Chervenic Realty Inc #3448386 Report a problem
    4/30/2013Sold$19,025$9/sqft
    Source: Public Record Report a problem

    Public tax history

    YearProperty taxesTax assessment
    2025$4,420 -1.7%$77,180
    2024$4,498 -7.4%$77,180 -10.3%
    2023$4,855 +1.3%$86,010 +23.8%
    2022$4,791 +0%$69,490
    2021$4,791 $69,490
    2020-- $69,490 +29.1%
    2019$3,993 +17.1%$53,834 +0%
    2018$3,411 +12.3%$53,830
    2017$3,037 $53,830 +10.9%
    2016$3,037 $48,560
    2015$3,037 -2.8%$48,560
    2014$3,125 +8%$48,560 +7.1%
    2013$2,894 -12.8%$45,340
    2012$3,318 +14.8%$45,340 0%
    2011$2,891 +10.9%$45,343 -3%
    2010$2,607 $46,764
    2009-- $46,764
    2008$9,372 +64.8%$46,764 -1.9%
    2007$5,687 -31%$47,688
    2006$8,245 +58.3%$47,688
    2005$5,207 $47,688 +3.8%
    2004-- $45,942
    2003$2,118 -11.4%$45,942
    2002$2,391 -4.1%$45,942 -17.3%
    2001$2,494 0%$55,528
    2000$2,494 $55,528
    Find assessor info on the county website

    Neighborhood: 44224

    Nearby schools

    GreatSchools rating
    Schools provided by the listing agent
    • District: Cuyahoga Falls CSD

    Source: The MLS. This data may not be complete. We recommend contacting the local school district to confirm school assignments for this home.

    Get a cash offer in 3 minutes
    Find out how much your home could sell for in as little as 3 minutes with a no-obligation cash offer.
    Estimated market value
    $342,300
    Get a cash offer in 3 minutes
    Find out how much your home could sell for in as little as 3 minutes with a no-obligation cash offer.
    Estimated market value
    $342,300