There are places that simply offer a beautiful home, and then there are places that offer an entirely different way of living. Set along 170 feet of Lake Superior shoreline on 1.55 acres, this distinctive stone cottage is a rare North Shore retreat where privacy, natural beauty and sophisticated comfort come together. Extensively reimagined for modern living, the home is designed around its extraordinary setting, with expansive windows bringing Lake Superior into view from nearly every room. Two main-floor ensuite bedrooms, custom inset cabinetry throughout, a beautifully appointed kitchen, private waterfront structure and thoughtfully designed spaces for gathering make the home equally suited to quiet mornings and weekends filled with family and friends. Beyond the property lies one of the nation's most remarkable four-season landscapes, from the rugged North Shore and Superior National Forest to the Boundary Waters Canoe Area Wilderness, with its more than one million acres of lakes, forests and wilderness waterways. Yet this remarkable sense of escape remains well connected, with Duluth International Airport offering nonstop service to Minneapolis/St. Paul and Chicago O'Hare. For those looking toward the next chapter—whether a full-time residence, a family retreat or a place to spend more of life's best seasons—this is an opportunity to live beside one of the world's great freshwater landscapes, surrounded by nature while remaining connected to the world.
Coming soon
$3,250,000
2836 London Rd, Duluth, MN 55811
4beds
3,655sqft
Single Family Residence
Built in 1951
1.55 Acres Lot
$-- Zestimate®
$889/sqft
$-- HOA
What's special
- 3 days
- 2,365
- 159
Zillow last checked:
Listing updated:
Listed by:
Corrine Hobbs 218-340-0400,
Edina Realty, Inc. - Duluth,
Nonmember NONMEMBER,
Nonmember Office
Source: Lake Superior Area Realtors as distributed by MLS GRID,MLS#: 6127727
Facts & features
Interior
Bedrooms & bathrooms
- Bedrooms: 4
- Bathrooms: 4
- Full bathrooms: 1
- 3/4 bathrooms: 2
- 1/2 bathrooms: 1
Rooms
- Room types: Mud Room, Pantry
Primary bedroom
- Level: Main
- Area: 320 Square Feet
- Dimensions: 20 x 16
Bedroom
- Level: Second
- Area: 192 Square Feet
- Dimensions: 16 x 12
Bedroom
- Level: Main
- Area: 204 Square Feet
- Dimensions: 17 x 12
Bedroom
- Level: Second
- Area: 224 Square Feet
- Dimensions: 16 x 14
Dining room
- Level: Main
- Area: 234 Square Feet
- Dimensions: 18 x 13
Family room
- Level: Main
- Area: 180 Square Feet
- Dimensions: 18 x 10
Foyer
- Level: Main
- Area: 98 Square Feet
- Dimensions: 14 x 7
Kitchen
- Level: Main
- Area: 260 Square Feet
- Dimensions: 20 x 13
Laundry
- Level: Main
- Area: 81 Square Feet
- Dimensions: 9 x 9
Living room
- Level: Main
- Area: 589 Square Feet
- Dimensions: 31 x 19
Office
- Level: Main
- Area: 240 Square Feet
- Dimensions: 20 x 12
Other
- Description: Walk In Closet
- Level: Main
- Area: 99 Square Feet
- Dimensions: 11 x 9
Heating
- Forced Air, Natural Gas
Cooling
- Central Air, Ductless
Appliances
- Included: Water Filtration System, Dishwasher, Dryer, Exhaust Fan, Range, Refrigerator, Wall Oven, Washer
- Laundry: Main Level, Dryer Hook-Ups, Washer Hookup
Features
- Ceiling Fan(s), Eat In Kitchen, Kitchen Island, Vaulted Ceilings, Walk-In Closet(s), Beamed Ceilings, Foyer-Entrance
- Flooring: Hardwood Floors, Tiled Floors
- Doors: Patio Door
- Has basement: Yes
- Number of fireplaces: 3
- Fireplace features: Gas
Interior area
- Total interior livable area: 3,655 sqft
- Finished area above ground: 3,655
- Finished area below ground: 0
Property
Parking
- Total spaces: 4
- Parking features: Off Street, Concrete, Attached, Heat, Insulation, Slab, Utility Room
- Attached garage spaces: 4
- Has uncovered spaces: Yes
Features
- Patio & porch: Patio
- Exterior features: Inground Spinkler System, Rain Gutters
- Fencing: Invisible
- Has view: Yes
- View description: Lake Superior, Panoramic
- Has water view: Yes
- Water view: Lake Superior
- Waterfront features: Lake Superior, Waterfront Access(Private), Shoreline Characteristics(Rocky, Elevation-Medium, Shore-Cliff)
- Body of water: Lake Superior
- Frontage length: 170
Lot
- Size: 1.55 Acres
- Dimensions: 380 x 166 x 412 x 172
- Features: Accessible Shoreline, Tree Coverage - Light
Details
- Additional structures: Gazebo, Screenhouse
- Parcel number: 010137007740
Construction
Type & style
- Home type: SingleFamily
- Architectural style: Ranch
- Property subtype: Single Family Residence
Materials
- Stone, Frame/Wood
- Roof: Asphalt Shingle
Condition
- Previously Owned
- Year built: 1951
Utilities & green energy
- Electric: Minnesota Power
- Sewer: Public Sewer
- Water: Public
Community & HOA
HOA
- Has HOA: No
Location
- Region: Duluth
Financial & listing details
- Price per square foot: $889/sqft
- Tax assessed value: $584,800
- Annual tax amount: $24,230
- Date on market: 9/1/2026
- Cumulative days on market: 4 days
- Listing terms: Cash,Conventional
Estimated market value
Not available
Estimated sales range
Not available
Not available
Price history
| Date | Event | Price |
|---|---|---|
| 2/5/2021 | Sold | $1,025,000-6.8%$280/sqft |
Source:  Lake Superior Area Realtors as distributed by MLS GRID #6094434 Report a problem Lake Superior Area Realtors as distributed by MLS GRID #6094434 Report a problem | ||
| 1/4/2021 | Pending sale | $1,100,000$301/sqft |
Source: Lake Superior Area Realtors as distributed by MLS GRID #6094434 Report a problem | ||
| 12/22/2020 | Contingent | $1,100,000$301/sqft |
Source: Lake Superior Area Realtors as distributed by MLS GRID #6094434 Report a problem | ||
| 12/22/2020 | Pending sale | $1,100,000$301/sqft |
Source: Real Living Messina & Associates, Inc. #6094434 Report a problem | ||
| 7/29/2020 | Listed for sale | $1,100,000$301/sqft |
Source: Real Living Messina & Associates, Inc. #6092007 Report a problem | ||
Public tax history
| Year | Property taxes | Tax assessment |
|---|---|---|
| 2024 | $17,466 +18.6% | $584,800 -47% |
| 2023 | $14,728 +34.7% | $1,103,600 +23.2% |
| 2022 | $10,934 -5.7% | $895,500 +41.2% |
| 2021 | $11,598 | $634,400 -4.4% |
| 2020 | $11,598 | $663,400 |
| 2019 | $11,598 +7.6% | $663,400 |
| 2018 | $10,780 -6.3% | $663,400 |
| 2017 | $11,510 +6.8% | $663,400 +243.7% |
| 2016 | $10,780 +0.1% | $193,000 +357.3% |
| 2015 | $10,768 +2.7% | $42,200 |
| 2014 | $10,490 +1251.3% | $42,200 |
| 2013 | $776 +2% | $42,200 -4.1% |
| 2012 | $761 +14.5% | $44,000 |
| 2011 | $664 -0.9% | $44,000 -5% |
| 2010 | $671 | $46,300 |
| 2009 | $671 -0.6% | $46,300 +0.7% |
| 2008 | $675 +50.2% | $46,000 +15% |
| 2007 | $449 +15.6% | $40,000 +14.9% |
| 2006 | $389 +19.5% | $34,800 +39.8% |
| 2004 | $325 +14.2% | $24,900 +15.8% |
| 2003 | $285 +4.7% | $21,500 +10.3% |
| 2002 | $272 -35.7% | $19,500 +9.6% |
| 2001 | $423 +7% | $17,800 +8.5% |
| 2000 | $395 | $16,400 |
Find assessor info on the county website
Monthly payment
Est. payment
Payment breakdown
Explore the cost of this home by adjusting the details. Changes won't be saved.Climate risks
Neighborhood: Congdon Park
Similar homes
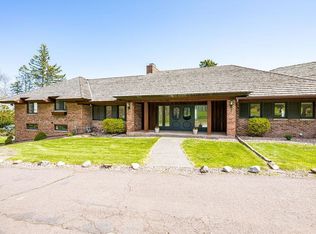
- $1,699,9994 bd5 ba4.4k sqft580 Marshall St, Duluth, MN 55803For Sale
 MLS ID #6127372, Tom Little, RE/MAX Results. Lake Superior Area Realtors as distributed by MLS GRID
 - $1,749,0004 bd5 ba5.1k sqft1430 Stoney Point Dr, Duluth, MN 55804For Sale By Owner
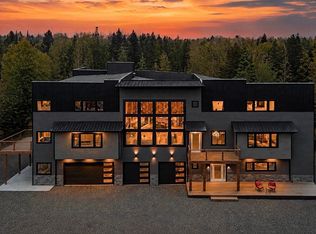
- $1,695,0003 bd4 ba3.9k sqft5140 Lakewood Rd, Duluth, MN 55804For Sale
 MLS ID #6124816, Tommy Archer, Coldwell Banker Realty - Duluth. Lake Superior Area Realtors as distributed by MLS GRID
