Lovingly cared for & meticulously maintained by a long-term owner of 14 years, this highly sought-after END-UNIT RANCH is ready for a new owner! The open-concept layout is ideal for entertaining: with a dining space ready for your next dinner party, a private patio for summer picnics & a lower level family room for movie/game nights. When the weather is nice, spend some time outdoors & enjoy wildlife visitors at your doorstep-- or spend chilly nights cozied up next to the gas fireplace. Working from home or in need of extra space for guests? The lower level offers a bonus den/office with 3rd bedroom possibilities. 2 car attached garage w/ epoxy floor & in-unit laundry for added convenience. All that's left to do is move in & enjoy the slow-paced lifestyle that condo-living has to offer!
Closed
$260,000
2836 Madison STREET #D, Waukesha, WI 53188
2beds
1,749sqft
Condominium
Built in 1984
-- sqft lot
$301,900 Zestimate®
$149/sqft
$2,082 Estimated rent
Home value
$301,900
$287,000 - $320,000
$2,082/mo
Zestimate® history
Owner options
List your home for rent
$2,082/mo
Rent Zestimate®
Find your next renter with Zillow Rental Manager. Plus, with online applications, you can quickly screen prospective tenants – for free.
$2,082/mo
Rent Zestimate®
Refinance and save
$2,001/mo
Est. payment
Refinancing to a lower rate could help reduce your monthly payments and save thousands over the life of the loan.
$2,001/mo
Est. payment
Explore your selling options
Work with a Zillow partner agent
Leverage their expertise and Zillow's premium Showcase listings to get your home seen by more buyers.
Get startedList with your own agent
Get your home in front of millions of buyers by listing it on Zillow.
Learn how to do itSell it yourself
Take full control of how buyers see your home on Zillow by listing For Sale by Owner (FSBO).
List your homeWhat's special
Epoxy floorPrivate patioLower level family roomDining space
Zillow last checked:
Listing updated:
Listed by:
The Hupke Team*,
RE/MAX Service First
Bought with:
Mary L Carstens
Source: WIREX MLS,MLS#: 1845912 Originating MLS: Metro MLS
Originating MLS: Metro MLSFacts & features
Interior
Bedrooms & bathrooms
- Bedrooms: 2
- Bathrooms: 2
- Full bathrooms: 2
- Main level bedrooms: 2
Primary bedroom
- Level: Main
- Area: 216
- Dimensions: 18 x 12
Bedroom 2
- Level: Main
- Area: 120
- Dimensions: 12 x 10
Bathroom
- Features: Tub Only, Master Bedroom Bath: Walk-In Shower, Master Bedroom Bath, Shower Over Tub, Shower Stall
Kitchen
- Level: Main
- Area: 153
- Dimensions: 17 x 9
Living room
- Level: Main
- Area: 320
- Dimensions: 20 x 16
Office
- Level: Lower
- Area: 192
- Dimensions: 16 x 12
Heating
- Natural Gas, Forced Air
Cooling
- Central Air
Appliances
- Included: Dishwasher, Dryer, Microwave, Oven, Range, Refrigerator, Washer, Water Filtration Own, Water Softener
- Laundry: In Unit
Features
- Walk-In Closet(s)
- Basement: Block,Full,Partially Finished
- Common walls with other units/homes: End Unit
Interior area
- Total structure area: 1,749
- Total interior livable area: 1,749 sqft
- Finished area above ground: 1,166
- Finished area below ground: 583
Property
Parking
- Total spaces: 2
- Parking features: Attached, Garage Door Opener, 2 Car, Assigned
- Attached garage spaces: 2
Features
- Levels: One,1 Story
- Stories: 1
- Patio & porch: Patio/Porch
- Exterior features: Private Entrance
Details
- Parcel number: 2911313032
- Zoning: RES
Construction
Type & style
- Home type: Condo
- Property subtype: Condominium
- Attached to another structure: Yes
Materials
- Wood Siding
Condition
- 21+ Years
- New construction: No
- Year built: 1984
Utilities & green energy
- Sewer: Public Sewer
- Water: Public
- Utilities for property: Cable Available
Community & HOA
HOA
- Has HOA: Yes
- Amenities included: Common Green Space
- HOA fee: $355 monthly
Location
- Region: Waukesha
- Municipality: Waukesha
Financial & listing details
- Price per square foot: $149/sqft
- Annual tax amount: $2,821
- Date on market: 8/10/2023
- Inclusions: Oven/Range; Refrigerator; Dishwasher; Microwave; Washer; Dryer; Water Softener (Owned); Ring Doorbell; Tv Mount; Some Shelving Units In Basement
- Exclusions: Seller's Personal Property
Price history
| Date | Event | Price |
|---|---|---|
| 10/31/2023 | Sold | $260,000-1.8%$149/sqft |
Source:  WIREX MLS #1845912 Report a problem WIREX MLS #1845912 Report a problem | ||
| 9/21/2023 | Pending sale | $264,900$151/sqft |
Source: WIREX MLS #1845912 Report a problem | ||
| 8/17/2023 | Contingent | $264,900$151/sqft |
Source: WIREX MLS #1845912 Report a problem | ||
| 8/10/2023 | Listed for sale | $264,900$151/sqft |
Source: WIREX MLS #1845912 Report a problem | ||
Public tax history
Tax history is unavailable.
Neighborhood: 53188
Nearby homes
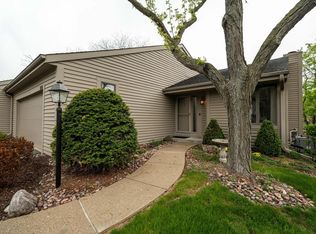
- $249,0002 bd2 ba1.6k sqft2938 Madison St, Waukesha, WI 53188Sold
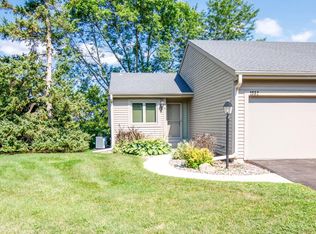
- $282,5002 bd2 ba1.5k sqft2832 Madison St UNIT A, Waukesha, WI 53188Sold
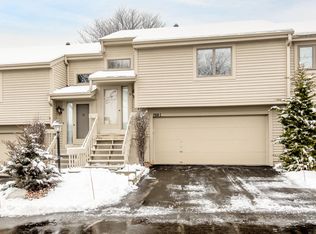
- $234,9002 bd2 ba1k sqft2956 Madison St UNIT C, Waukesha, WI 53188Sold
- $260,0002 bd2 ba1.7k sqft2836 Madison St UNIT C, Waukesha, WI 53188Sold

- $217,0002 bd3 ba1k sqft2936 Madison St UNIT B, Waukesha, WI 53188Sold
- $294,9002 bd2 ba1.5k sqft2962 Madison St UNIT A, Waukesha, WI 53188Sold
- $297,4002 bd2 ba1.3k sqft2830 Madison St UNIT C, Waukesha, WI 53188Sold
- $304,9002 bd2 ba1.7k sqft2834 Madison St UNIT C, Waukesha, WI 53188Sold
Nearby schools
GreatSchools rating
- 6/10Lowell Elementary SchoolGrades: PK-5Distance: 0.9 mi
- 5/10Butler Middle SchoolGrades: 6-8Distance: 1.4 mi
- 6/10North High SchoolGrades: 9-12Distance: 0.7 mi
Schools provided by the listing agent
- District: Waukesha
Source: WIREX MLS. This data may not be complete. We recommend contacting the local school district to confirm school assignments for this home.
Get a cash offer in 3 minutes
Find out how much your home could sell for in as little as 3 minutes with a no-obligation cash offer.
Estimated market value
$301,900
Get a cash offer in 3 minutes
Find out how much your home could sell for in as little as 3 minutes with a no-obligation cash offer.
Estimated market value
$301,900
- Wisconsin
- Waukesha County
- Waukesha
- 53188
- 2836 Madison STREET Unit D
Nearby cities
Nearby zip codes
Other Waukesha Topics
