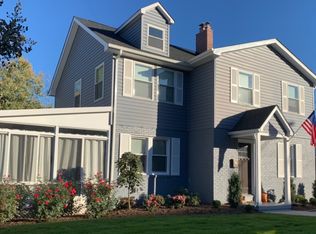
Welcome to 2836 Meadow Lane, a charming expanded Cape Cod nestled on a mostly flat, picturesque lot along one of Hillwood’s most notable streets. With its character, thoughtful expansion, and inviting curb appeal, this home offers the perfect blend of character and comfort in the heart of Falls Church. The home’s timeless exterior, highlighted by its charming front porch, sets a warm and welcoming tone. Inside, you’ll find a well-designed layout featuring bright, comfortable living spaces ideal for both everyday living and entertaining. The main level offers a spacious living room, a dedicated dining area, and an expanded kitchen with a breakfast nook, creating a natural gathering space at the heart of the home. A cozy family room provides additional flexibility for relaxing or hosting guests. Upstairs, the bedrooms are generously sized, including a spacious primary suite, while the lower level offers additional finished space perfect for a recreation room, home office, gym, or guest accommodations. Outdoor living is just as inviting. The screened porch is a true highlight, perfect for enjoying morning coffee, al fresco dining, or relaxing evenings overlooking the backyard. The flat backyard provides exceptional usability, whether for play, gardening, or entertaining. Mature trees and thoughtful landscaping frame the property beautifully, offering both privacy and year-round interest. A convenient carport and driveway provide ample off-street parking. Located just minutes from the heart of Falls Church City, you’ll enjoy easy access to beloved local spots such as Clare & Don’s Beach Shack, Northside Social, the Stratford, recently opened WholeFoods, and the Falls Church Farmers Market. Outdoor enthusiasts will appreciate nearby parks and the W&OD Trail. Commuters will love the accessibility to East Falls Church Metro Station and major routes including I-66, Route 7, Route 50, and the Beltway. Also benefiting from close proximity to both Reagan National and Dulles International Airports, and a quick commute into Washington, D.C. This charming Meadow Lane home offers timeless appeal, modern comfort, and an unbeatable location in one of Hillwood’s most desirable settings.
Sold for $1,115,000
$1,115,000
2836 Meadow Ln, Falls Church, VA 22042
3beds
2,306sqft
Single Family Residence
Built in 1940
7,875 Square Feet Lot
$1,122,300 Zestimate®
$484/sqft
$5,293 Estimated rent
Home value
$1,122,300
$1.05M - $1.19M
$5,293/mo
Zestimate® history
Owner options
List your home for rent
$5,293/mo
Rent Zestimate®
Find your next renter with Zillow Rental Manager. Plus, with online applications, you can quickly screen prospective tenants – for free.
$5,293/mo
Rent Zestimate®
Refinance and save
$6,946/mo
Est. payment
Refinancing to a lower rate could help reduce your monthly payments and save thousands over the life of the loan.
$6,946/mo
Est. payment
Explore your selling options
Work with a Zillow partner agent
Leverage their expertise and Zillow's premium Showcase listings to get your home seen by more buyers.
Get startedList with your own agent
Get your home in front of millions of buyers by listing it on Zillow.
Learn how to do itSell it yourself
Take full control of how buyers see your home on Zillow by listing For Sale by Owner (FSBO).
List your homeWhat's special
Zillow last checked:
Listing updated:
Listed by:
Albert Bitici 571-775-0468,
KW Metro Center
Bought with:
Eli Tucker, 0225215920
RLAH @properties
Source: Bright MLS,MLS#: VAFX2292444
Facts & features
Interior
Bedrooms & bathrooms
- Bedrooms: 3
- Bathrooms: 3
- Full bathrooms: 3
- Main level bathrooms: 1
Rooms
- Room types: Living Room, Dining Room, Primary Bedroom, Bedroom 2, Bedroom 3, Kitchen, Family Room, Laundry, Office, Recreation Room, Utility Room, Bonus Room, Full Bath
Primary bedroom
- Level: Upper
Bedroom 2
- Level: Upper
Bedroom 3
- Level: Upper
Bonus room
- Level: Lower
Dining room
- Level: Main
Family room
- Level: Main
Other
- Level: Upper
Other
- Level: Lower
Other
- Level: Main
Kitchen
- Level: Main
Laundry
- Level: Main
Living room
- Level: Main
Mud room
- Level: Main
Office
- Level: Lower
Recreation room
- Level: Lower
Screened porch
- Level: Main
Utility room
- Level: Lower
Heating
- Forced Air, Natural Gas
Cooling
- Central Air, Electric
Appliances
- Included: Gas Water Heater
- Laundry: Main Level, Dryer In Unit, Washer In Unit, Laundry Room, Mud Room
Features
- Flooring: Hardwood, Carpet
- Basement: Full
- Number of fireplaces: 1
- Fireplace features: Mantel(s)
Interior area
- Total structure area: 2,437
- Total interior livable area: 2,306 sqft
- Finished area above ground: 1,703
- Finished area below ground: 603
Property
Parking
- Total spaces: 4
- Parking features: Concrete, On Street, Driveway, Attached Carport
- Carport spaces: 1
- Uncovered spaces: 3
Accessibility
- Accessibility features: None
Features
- Levels: Three
- Stories: 3
- Patio & porch: Screened, Porch, Screened Porch
- Pool features: None
- Fencing: Full,Back Yard
Lot
- Size: 7,875 Square Feet
Details
- Additional structures: Above Grade, Below Grade
- Parcel number: 0504 07 0033
- Zoning: 140
- Special conditions: Standard
Construction
Type & style
- Home type: SingleFamily
- Architectural style: Cape Cod
- Property subtype: Single Family Residence
Materials
- Aluminum Siding
- Foundation: Block, Brick/Mortar
- Roof: Shingle
Condition
- New construction: No
- Year built: 1940
Utilities & green energy
- Sewer: Public Sewer
- Water: Public
Community & HOA
Community
- Subdivision: Hillwood
HOA
- Has HOA: No
Location
- Region: Falls Church
Financial & listing details
- Price per square foot: $484/sqft
- Tax assessed value: $906,490
- Annual tax amount: $11,261
- Date on market: 3/4/2026
- Listing agreement: Exclusive Right To Sell
- Ownership: Fee Simple
Price history
| Date | Event | Price |
|---|---|---|
| 3/19/2026 | Sold | $1,115,000+11.5%$484/sqft |
Source:  Bright MLS #VAFX2292444 Report a problem Bright MLS #VAFX2292444 Report a problem | ||
| 3/6/2026 | Pending sale | $999,950$434/sqft |
Source: Bright MLS #VAFX2292444 Report a problem | ||
| 3/5/2026 | Listed for sale | $999,950+55%$434/sqft |
Source: Bright MLS #VAFX2292444 Report a problem | ||
| 10/30/2023 | Listing removed | -- |
Source: Zillow Rentals Report a problem | ||
| 10/13/2023 | Price change | $4,030-4.7%$2/sqft |
Source: Zillow Rentals Report a problem | ||
| 9/27/2023 | Listed for rent | $4,230+36.5%$2/sqft |
Source: Zillow Rentals Report a problem | ||
| 8/22/2016 | Listing removed | $3,100-3.1%$1/sqft |
Source: McEnearney Associates Inc. #FX9742588 Report a problem | ||
| 3/13/2015 | Listing removed | $3,200$1/sqft |
Source: McLean #FX8564341 Report a problem | ||
| 3/2/2015 | Listed for rent | $3,200$1/sqft |
Source: McLean #FX8564341 Report a problem | ||
| 7/15/2011 | Sold | $645,000-0.8%$280/sqft |
Source: Public Record Report a problem | ||
| 5/6/2011 | Listed for sale | $649,900+5.8%$282/sqft |
Source: Weichert Realtors #FX7594471 Report a problem | ||
| 12/6/2004 | Sold | $614,000$266/sqft |
Source: Public Record Report a problem | ||
Public tax history
| Year | Property taxes | Tax assessment |
|---|---|---|
| 2025 | $11,261 +9.9% | $906,490 +10.1% |
| 2024 | $10,248 +1.2% | $823,150 -2.6% |
| 2023 | $10,124 +3.5% | $844,720 +4.9% |
| 2022 | $9,782 | $805,460 +13.1% |
| 2021 | -- | $711,870 +3.2% |
| 2020 | $8,617 +4.5% | $689,870 +4.9% |
| 2019 | $8,249 +4.1% | $657,760 +3.9% |
| 2018 | $7,922 +4.2% | $632,840 +2.3% |
| 2017 | $7,604 +1.2% | $618,350 +1.2% |
| 2016 | $7,515 +12.2% | $611,010 +8.8% |
| 2015 | $6,699 +1.8% | $561,790 +1.6% |
| 2014 | $6,583 | $552,790 -1.1% |
| 2013 | -- | $558,830 +5.9% |
| 2012 | -- | $527,540 +17.5% |
| 2011 | -- | $449,060 +7.3% |
| 2010 | -- | $418,520 |
| 2009 | -- | $418,520 -16% |
| 2008 | -- | $498,480 -8.8% |
| 2007 | -- | $546,670 +63.3% |
| 2003 | -- | $334,835 +14% |
| 2002 | -- | $293,715 +15% |
| 2001 | -- | $255,405 |
Find assessor info on the county website
Neighborhood: 22042
Nearby homes
- $927,7003 bd3 ba1.9k sqft2834 Meadow Ln, Falls Church, VA 22042Off Market
- $932,700-- bd1 ba2.6k sqft2838 Meadow Ln, Falls Church, VA 22042Off Market
- $996,7005 bd2 ba2.4k sqft2837 Cherry St, Falls Church, VA 22042Off Market
- $1,075,8004 bd3 ba2.6k sqft2835 Cherry St, Falls Church, VA 22042Off Market
- $1,011,3003 bd3 ba2k sqft2840 Meadow Ln, Falls Church, VA 22042Off Market
- $535,0002 bd1 ba1.2k sqft2839 Cherry St, Falls Church, VA 22042Sold
- $1,034,5003 bd3 ba2.3k sqft2832 Meadow Ln, Falls Church, VA 22042Off Market
- $835,0004 bd3 ba1.8k sqft2835 Meadow Ln, Falls Church, VA 22042Sold
Nearby schools
GreatSchools rating
- 5/10Beech Tree Elementary SchoolGrades: PK-5Distance: 1.7 mi
- 2/10Glasgow Middle SchoolGrades: 6-8Distance: 2.9 mi
- 2/10Justice High SchoolGrades: 9-12Distance: 1.6 mi
Schools provided by the listing agent
- District: Fairfax County Public Schools
Source: Bright MLS. This data may not be complete. We recommend contacting the local school district to confirm school assignments for this home.
Get a cash offer in 3 minutes
Find out how much your home could sell for in as little as 3 minutes with a no-obligation cash offer.
Estimated market value
$1,122,300
Get a cash offer in 3 minutes
Find out how much your home could sell for in as little as 3 minutes with a no-obligation cash offer.
Estimated market value
$1,122,300
- Virginia
- Fairfax County
- Falls Church
- 22042
- 2836 Meadow Ln
Nearby cities
Nearby neighborhoods
Nearby zip codes
Other Falls Church Topics
