Skip main navigation
Sold for $818,000
  • $818,000

    2836 N Josephine Street, Denver, CO 80205

    3beds
    2,080sqft
    Single Family Residence
    Built in 1910
    4,690 Square Feet Lot
    $813,900 Zestimate®
    $393/sqft
    $3,478 Estimated rent

    Home value

    $813,900

    $773,000 - $863,000

    $3,478/mo

    Zestimate® history
    Loading
    Loading...

    Owner options

    List your home for rent

    $3,478/mo

    Rent Zestimate®

    Find your next renter with Zillow Rental Manager. Plus, with online applications, you can quickly screen prospective tenants – for free.

    Learn more

    $3,478/mo

    Rent Zestimate®

    Refinance and save

    $4,724/mo

    Est. payment

    Refinancing to a lower rate could help reduce your monthly payments and save thousands over the life of the loan.

    See today's rates

    $4,724/mo

    Est. payment

    Explore your selling options

    Work with a Zillow partner agent

    Leverage their expertise and Zillow's premium Showcase listings to get your home seen by more buyers.

    Get started

    List with your own agent

    Get your home in front of millions of buyers by listing it on Zillow.

    Learn how to do it

    Sell it yourself

    Take full control of how buyers see your home on Zillow by listing For Sale by Owner (FSBO).

    List your home

    What's special

    Original characterIconic architectural detailsGarden bedFully fenced front yardHot tub padAbundance of storageInviting covered front porch
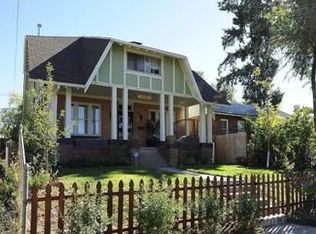
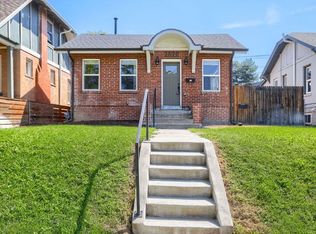
    Elegant charm and timeless character define this Queen Anne Victorian, ideally located in Denver’s highly desirable North City Park West neighborhood. From the inviting covered front porch with fully fenced front yard to the iconic architectural details throughout, this home blends historic beauty with thoughtful modern updates. The interior has been fully painted, complemented by wood and tile flooring, updated light fixtures, and warm, light-filled living and dining spaces featuring high ceilings and original character. The main floor offers both family and living rooms of which includes a gorgeous wood-burning fireplace with original tile. The dining room is well sized and situated perfectly next to the kitchen. This functional space includes a new dishwasher and is conveniently located near the laundry area for everyday ease. The floor plan is complete with a main-level bedroom which offers flexibility for guests, an office, or additional living space. Upstairs, the primary bedroom is a true retreat with stunning city line views and an amazingly oversized, walk-in closet. The upper level includes an abundance of storage, additional bedroom and beautifully remodeled bathroom. Notable improvements include new doors and energy-efficient solar panels that bring the electricity bill to nearly zero. The detached garage is a stand-out feature being both oversized in both width and height. It includes a 17ft x 9ft garage door making ample room for Colorado outdoor toys. This home’s outdoor space features a back patio, hot tub pad, garden bed, and added pavement for an additional parking space in the rear—perfect for both entertaining. The front yard is completely fenced as well. Conveniently located near City Park, the zoo and museum of natural history, local dining, shopping, coffee shops and with easy access to downtown, this home presents a rare opportunity to own a beautifully maintained historic property in one of Denver’s most sought-after neighborhoods.

    Zillow last checked:

    Listing updated:

    Listed by:

    Lydia Golesh 303-731-9974 lydia@goleshteam.com,

    Keller Williams DTC

    Bought with:

    Jessie Matteson, 100096726

    West and Main Homes Inc

    Source: REcolorado as distributed by MLS GRID,MLS#: 7596029MLS Logo

    Facts & features

    Interior

    Bedrooms & bathrooms
    • Bedrooms: 3
    • Bathrooms: 2
    • Full bathrooms: 1
    • 3/4 bathrooms: 1
    • Main level bathrooms: 1
    • Main level bedrooms: 1
    Bedroom
    • Features: Primary Suite
    • Level: Upper
    Bedroom
    • Level: Main
    Bedroom
    • Level: Upper
    Bathroom
    • Level: Main
    Bathroom
    • Level: Upper
    Dining room
    • Level: Main
    Family room
    • Level: Main
    Kitchen
    • Level: Main
    Laundry
    • Level: Main
    Living room
    • Level: Main
    Heating
    • Forced Air
    Cooling
    • Central Air
    Appliances
    • Included: Cooktop, Dishwasher, Dryer, Microwave, Oven, Refrigerator, Washer
    • Laundry: Laundry Closet
    Features
    • Ceiling Fan(s), Entrance Foyer, High Ceilings, High Speed Internet, Walk-In Closet(s)
    • Flooring: Carpet, Tile, Wood
    • Basement: Partial,Unfinished
    • Number of fireplaces: 1
    • Fireplace features: Living Room
    Interior area
    • Total structure area: 2,080
    • Total interior livable area: 2,080 sqft
    • Finished area above ground: 1,831
    • Finished area below ground: 0

    Property

    Parking
    • Total spaces: 3
    • Parking features: Concrete, Insulated Garage, Lighted, Oversized, Oversized Door, Storage
    • Garage spaces: 2
    • Details: Off Street Spaces: 1
    Features
    • Levels: Two
    • Stories: 2
    • Patio & porch: Covered, Front Porch, Patio
    • Exterior features: Garden, Lighting, Private Yard, Rain Gutters
    • Has view: Yes
    • View description: City
    Lot
    • Size: 4,690 Square Feet
    • Features: Irrigated, Landscaped, Level, Sprinklers In Front, Sprinklers In Rear
    Details
    • Parcel number: 225330004
    • Zoning: U-SU-B1
    • Special conditions: Standard

    Construction

    Type & style
    • Home type: SingleFamily
    • Property subtype: Single Family Residence
    Materials
    • Brick
    • Roof: Composition
    Condition
    • Year built: 1910
    Details
    • Warranty included: Yes

    Utilities & green energy

    • Sewer: Public Sewer
    • Water: Public
    • Utilities for property: Electricity Connected, Internet Access (Wired), Natural Gas Connected

    Community & HOA

    Community
    • Subdivision: Ashleys Addition
    HOA
    • Has HOA: No
    Location
    • Region: Denver

    Financial & listing details

    • Price per square foot: $393/sqft
    • Tax assessed value: $675,300
    • Annual tax amount: $3,292
    • Date on market: 2/5/2026
    • Listing terms: Cash,Conventional,FHA,VA Loan
    • Exclusions: All The Following Which Is Currently On The Property: Sellers Personal Property And Staging Items.
    • Ownership: Individual
    • Electric utility on property: Yes
    • Road surface type: Paved

    Price history

    DateEventPrice
    3/13/2026Sold$818,000-2%$393/sqft
    Source: REcolorado as distributed by MLS GRID #7596029 Report a problem
    2/18/2026Pending sale$835,000$401/sqft
    Source: REcolorado as distributed by MLS GRID #7596029 Report a problem
    2/5/2026Listed for sale$835,000+172%$401/sqft
    Source: REcolorado as distributed by MLS GRID #7596029 Report a problem
    3/21/2013Sold$307,000-2.5%$148/sqft
    Source: Public Record Report a problem
    2/16/2013Price change$314,900-4.4%$151/sqft
    Source: Cherry Creek Properties #1160940 Report a problem
    2/9/2013Listed for sale$329,500+53.3%$158/sqft
    Source: Cherry Creek Properties #1160940 Report a problem
    3/22/2004Sold$215,000+209.8%$103/sqft
    Source: Public Record Report a problem
    5/11/1995Sold$69,400$33/sqft
    Source: Public Record Report a problem

    Public tax history

    YearProperty taxesTax assessment
    2024$3,220 +19.9%$41,560 -7%
    2023$2,685 +3.6%$44,670 +32.3%
    2022$2,592 +6.6%$33,760 -2.8%
    2021$2,431 +2.9%$34,730 +6%
    2020$2,363 +8.5%$32,761 -0.7%
    2019$2,177 $32,990 +17.2%
    2018$2,177 +0.3%$28,140
    2017$2,171 +18.6%$28,140 +20.1%
    2016$1,831 +14.6%$23,430
    2015$1,598 0%$23,430 +21.8%
    2014$1,599 +11.3%$19,240
    2013$1,437 +17.9%$19,240 +12.6%
    2012$1,219 +0.4%$17,090
    2011$1,214 +2.2%$17,090 -6.3%
    2010$1,187 -14.8%$18,230
    2009$1,394 -0.2%$18,230 -12.7%
    2008$1,397 +24.9%$20,880
    2007$1,119 +1.1%$20,880 +25%
    2006$1,106 +10.3%$16,710
    2005$1,003 +19.8%$16,710 +17.2%
    2002$838 $14,260
    Find assessor info on the county website

    Neighborhood: Skyland

    Nearby schools

    GreatSchools rating
    Schools provided by the listing agent
    • Elementary: Columbine
    • Middle: Denver Discovery
    • High: DSST: Stapleton
    • District: Denver 1

    Source: REcolorado as distributed by MLS GRID. This data may not be complete. We recommend contacting the local school district to confirm school assignments for this home.

    Get a cash offer in 3 minutes
    Find out how much your home could sell for in as little as 3 minutes with a no-obligation cash offer.
    Estimated market value
    $813,900
    Get a cash offer in 3 minutes
    Find out how much your home could sell for in as little as 3 minutes with a no-obligation cash offer.
    Estimated market value
    $813,900