Amazing Opportunity to own a 2-flat with TWO DUPLEXED UNITS. 2nd floor owners unit offers 3BR/3BA duplex-up with abundance of storage space and large primary suite with fireplace, walk in closet and large bath. 1st floor unit is 3BR/3BA duplex-down with tremendous space. Both units feature open floor plans, high ceilings, wood floors, spacious living/dining rooms, fireplace, granite kitchens, ceiling fans, recessed lighting, walk-in closets, washer/dryers. Each floor has a porch. Backyard with patio. 2.5-car garage.
Closed
$688,500
2836 N Maplewood Ave, Chicago, IL 60618
6beds
--sqft
Multi Family
Built in ----
-- sqft lot
$738,000 Zestimate®
$--/sqft
$2,400 Estimated rent
Home value
$738,000
$657,000 - $827,000
$2,400/mo
Zestimate® history
Owner options
List your home for rent
$2,400/mo
Rent Zestimate®
Find your next renter with Zillow Rental Manager. Plus, with online applications, you can quickly screen prospective tenants – for free.
$2,400/mo
Rent Zestimate®
Refinance and save
$4,053/mo
Est. payment
Refinancing to a lower rate could help reduce your monthly payments and save thousands over the life of the loan.
$4,053/mo
Est. payment
Explore your selling options
Work with a Zillow partner agent
Leverage their expertise and Zillow's premium Showcase listings to get your home seen by more buyers.
Get startedList with your own agent
Get your home in front of millions of buyers by listing it on Zillow.
Learn how to do itSell it yourself
Take full control of how buyers see your home on Zillow by listing For Sale by Owner (FSBO).
List your homeWhat's special
High ceilingsRecessed lightingWood floorsGranite kitchensOpen floor plansBackyard with patioCeiling fans
Zillow last checked:
Listing updated:
Listed by:
Mary Haight Himes 312-319-1168,
Compass
Bought with:
Maureen Duffield
eXp Realty
Source: MRED as distributed by MLS GRID,MLS#: 12274761
Facts & features
Interior
Bedrooms & bathrooms
- Bedrooms: 6
- Bathrooms: 6
- Full bathrooms: 6
Rooms
- Room types: Loft
Bathroom
- Features: Whirlpool
Heating
- Natural Gas, Forced Air
Features
- Windows: Screens
- Basement: Finished,Partially Finished,Exterior Entry,Full
Property
Parking
- Total spaces: 2.5
- Parking features: Garage Door Opener, On Site, Garage Owned, Detached, Garage
- Garage spaces: 2.5
- Has uncovered spaces: Yes
Features
- Patio & porch: Deck, Patio, Porch
- Fencing: Fenced
Lot
- Size: 3,000 Square Feet
- Dimensions: 25X120
Details
- Parcel number: 13252270230000
- Zoning: MULTI
- Special conditions: List Broker Must Accompany
- Other equipment: TV-Cable, Ceiling Fan(s), Sump Pump
Construction
Type & style
- Home type: MultiFamily
- Architectural style: Traditional
- Property subtype: Multi Family
Materials
- Vinyl Siding
- Foundation: Concrete Perimeter
- Roof: Asphalt
Condition
- New construction: No
Utilities & green energy
- Sewer: Public Sewer
- Water: Lake Michigan
- Utilities for property: Cable Available
Community & HOA
Community
- Features: Curbs, Gated, Sidewalks, Street Lights, Street Paved
Location
- Region: Chicago
Financial & listing details
- Annual tax amount: $12,070
- Date on market: 1/21/2025
- Listing terms: Conventional
- Ownership: Fee Simple
Price history
| Date | Event | Price |
|---|---|---|
| 3/10/2025 | Sold | $688,500+2% |
Source:  MRED as distributed by MLS GRID #12274761 Report a problem MRED as distributed by MLS GRID #12274761 Report a problem | ||
| 2/4/2025 | Contingent | $675,000 |
Source: MRED as distributed by MLS GRID #12274761 Report a problem | ||
| 1/29/2025 | Price change | $675,000-3.4% |
Source: MRED as distributed by MLS GRID #12274761 Report a problem | ||
| 1/21/2025 | Listed for sale | $699,000-3.6% |
Source: MRED as distributed by MLS GRID #12274761 Report a problem | ||
| 1/21/2025 | Listing removed | $725,000 |
Source: MRED as distributed by MLS GRID #12219387 Report a problem | ||
| 1/14/2025 | Price change | $725,000-9.3% |
Source: MRED as distributed by MLS GRID #12219387 Report a problem | ||
| 1/8/2025 | Listed for sale | $799,000 |
Source: MRED as distributed by MLS GRID #12219387 Report a problem | ||
| 12/15/2024 | Listing removed | $799,000 |
Source: MRED as distributed by MLS GRID #12219387 Report a problem | ||
| 12/9/2024 | Listed for sale | $799,000+51.3% |
Source: MRED as distributed by MLS GRID #12219387 Report a problem | ||
| 4/30/2014 | Sold | $528,000 |
Source: MRED as distributed by MLS GRID #08530805 Report a problem | ||
Public tax history
Tax history is unavailable.
Neighborhood: Avondale
Nearby homes
- $688,5003 bd3 ba2.2k sqft2836 N Maplewood Ave #102, Chicago, IL 60618Sold

- $--2 bd1 ba1.2k sqft2836 N Maplewood Ave #1, Chicago, IL 60618Off Market
- $--3 bd3 ba1.8k sqft2836 N Maplewood Ave #2, Chicago, IL 60618Off Market
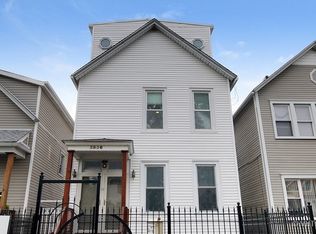
- $656,3002 bd1 ba1.2k sqft2840 N Maplewood Ave, Chicago, IL 60618Off Market

- $--2 bd1 ba1k sqft2840 N Maplewood Ave UNIT 1, Chicago, IL 60618Off Market
- $--2 bd1 ba1k sqft2840 N Maplewood Ave UNIT 2, Chicago, IL 60618Off Market
- $--2 bd1 ba-- sqft2850 N Maplewood Ave #G, Chicago, IL 60618Off Market
- $405,8002 bd1 ba1.1k sqft2842 N Maplewood Ave #1, Chicago, IL 60618Off Market
Nearby schools
GreatSchools rating
- 8/10Brentano Elementary Math & Science AcademyGrades: PK-8Distance: 0.3 mi
- 1/10Schurz High SchoolGrades: 9-12Distance: 2.4 mi
Schools provided by the listing agent
- Elementary: Brentano Elementary School Math
- Middle: Brentano Elementary School Math
- High: Schurz High School
- District: 299
Source: MRED as distributed by MLS GRID. This data may not be complete. We recommend contacting the local school district to confirm school assignments for this home.
Get a cash offer in 3 minutes
Find out how much your home could sell for in as little as 3 minutes with a no-obligation cash offer.
Estimated market value
$738,000
Get a cash offer in 3 minutes
Find out how much your home could sell for in as little as 3 minutes with a no-obligation cash offer.
Estimated market value
$738,000
- Illinois
- Cook County
- Chicago
- 60618
- Avondale
- 2836 N Maplewood Ave
Nearby cities
Nearby neighborhoods
Nearby zip codes
Other Chicago Topics
