Skip main navigation
Sold
  • $1,000,000

    2836 NE 10th Ave, Portland, OR 97212

    3beds
    2,455sqft
    Residential, Single Family Residence
    Built in 1925
    5,227.2 Square Feet Lot
    $1,005,600 Zestimate®
    $407/sqft
    $4,429 Estimated rent

    Home value

    $1,005,600

    $955,000 - $1.06M

    $4,429/mo

    Zestimate® history
    Loading
    Loading...

    Owner options

    List your home for rent

    $4,429/mo

    Rent Zestimate®

    Find your next renter with Zillow Rental Manager. Plus, with online applications, you can quickly screen prospective tenants – for free.

    Learn more

    $4,429/mo

    Rent Zestimate®

    Refinance and save

    $6,113/mo

    Est. payment

    Refinancing to a lower rate could help reduce your monthly payments and save thousands over the life of the loan.

    See today's rates

    $6,113/mo

    Est. payment

    Explore your selling options

    Work with a Zillow partner agent

    Leverage their expertise and Zillow's premium Showcase listings to get your home seen by more buyers.

    Get started

    List with your own agent

    Get your home in front of millions of buyers by listing it on Zillow.

    Learn how to do it

    Sell it yourself

    Take full control of how buyers see your home on Zillow by listing For Sale by Owner (FSBO).

    List your home

    What's special

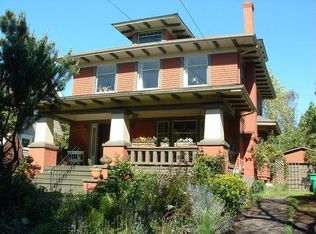
    Magazine worthy renovated Irvington bungalow! High design meets craftsman charm in this light filled home. Many improvements have been made including new Schoolhouse Electric lighting, fully remodeled bathrooms complete with custom vanities, gorgeous Zellige tile, and high end fixtures. The kitchen is a show stopper with new quartz counters, refaced cabinets, new appliances and designer tile backsplash. Original hardwood floors flow throughout the main level. 2 lovely bedrooms on the main level along with a fully remodeled bath. Head upstairs to the primary suite and a gorgeous spa like bathroom complete with walk-in tile shower and double vanity. Flex space on the second floor would make the perfect home office. With hardwood floors and skylights, the space is so inviting. Abundant storage in the primary bedroom thanks to the addition of a California closet system. The basement has been updated with LVP flooring and fresh paint. With a separate entrance and full bathroom, the lower level of the home has tons of potential. From the kitchen step out to an entertainers backyard with hardscaping, outdoor dining area, planting beds and modern storage shed. Close to shopping, restaurants and freeway access. Walk score 81 Bike score 97. Open house Saturday 6/8 and Sunday 6/9 2:00-4:00

    Zillow last checked:

    Listing updated:

    Listed by:

    Susannah Nord 503-741-5194,

    Windermere Realty Trust

    Bought with:

    Sanam Dowlatdad, 201212524

    Where Real Estate Collaborative

    Source: RMLS (OR),MLS#: 24574611MLS Logo

    Facts & features

    Interior

    Bedrooms & bathrooms
    • Bedrooms: 3
    • Bathrooms: 3
    • Full bathrooms: 3
    • Main level bathrooms: 1
    Primary bedroom
    • Features: Closet Organizer, Hardwood Floors, Ensuite
    • Level: Upper
    Bedroom 2
    • Features: Hardwood Floors
    • Level: Main
    Bedroom 3
    • Features: Hardwood Floors
    • Level: Main
    Dining room
    • Features: Hardwood Floors, Quartz
    • Level: Main
    Family room
    • Features: Vinyl Floor
    • Level: Lower
    Kitchen
    • Features: Dishwasher, Disposal, Hardwood Floors, Free Standing Range, Free Standing Refrigerator, Quartz
    • Level: Main
    Living room
    • Features: Fireplace Insert, Hardwood Floors
    • Level: Main
    Heating
    • Forced Air
    Cooling
    • Central Air
    Appliances
    • Included: Dishwasher, Disposal, Free-Standing Gas Range, Free-Standing Range, Free-Standing Refrigerator, Range Hood, Stainless Steel Appliance(s), Electric Water Heater
    • Laundry: Laundry Room
    Features
    • Quartz, Closet Organizer, Tile
    • Flooring: Hardwood, Vinyl
    • Windows: Double Pane Windows, Wood Frames
    • Basement: Crawl Space,Finished,Full
    • Number of fireplaces: 1
    • Fireplace features: Gas, Insert
    Interior area
    • Total structure area: 2,455
    • Total interior livable area: 2,455 sqft

    Property

    Parking
    • Parking features: Driveway, Off Street
    • Has uncovered spaces: Yes
    Accessibility
    • Accessibility features: Main Floor Bedroom Bath, Accessibility
    Features
    • Stories: 3
    • Patio & porch: Deck
    • Exterior features: Garden, Yard
    • Fencing: Fenced
    Lot
    • Size: 5,227 sqft
    • Features: Level, Private, SqFt 5000 to 6999
    Details
    • Additional structures: ToolShed
    • Parcel number: R189052
    • Zoning: R5

    Construction

    Type & style
    • Home type: SingleFamily
    • Architectural style: Bungalow,Craftsman
    • Property subtype: Residential, Single Family Residence
    Materials
    • Lap Siding, Wood Siding
    • Foundation: Concrete Perimeter
    • Roof: Composition
    Condition
    • Updated/Remodeled
    • New construction: No
    • Year built: 1925

    Utilities & green energy

    • Gas: Gas
    • Sewer: Public Sewer
    • Water: Public
    • Utilities for property: Cable Connected

    Community & neighborhood

    Location
    • Region: Portland
    • Subdivision: Irvington

    Other

    Other facts
    • Listing terms: Cash,Conventional,FHA,VA Loan
    • Road surface type: Paved

    Price history

    DateEventPrice
    7/1/2024Sold$1,000,000+14.3%$407/sqft
    Source: RMLS (OR) #24574611 Report a problem
    6/10/2024Pending sale$875,000+16.7%$356/sqft
    Source: RMLS (OR) #24574611 Report a problem
    7/24/2019Sold$750,000+7.3%$305/sqft
    Source: RMLS (OR) #19344131 Report a problem
    6/18/2019Pending sale$699,000$285/sqft
    Source: Windermere Realty Trust #19344131 Report a problem
    6/14/2019Listed for sale$699,000+22.1%$285/sqft
    Source: Windermere Realty Trust #19344131 Report a problem
    11/15/2007Sold$572,500+70.9%$233/sqft
    Source: Public Record Report a problem
    5/22/2006Sold$335,000$136/sqft
    Source: Public Record Report a problem

    Public tax history

    YearProperty taxesTax assessment
    2025$10,982 +3.7%$407,580 +3%
    2024$10,587 +4%$395,710 +3%
    2023$10,181 +2.2%$384,190 +3%
    2022$9,960 +1.7%$373,000 +3%
    2021$9,791 +9%$362,140 +3%
    2020$8,982 +3.8%$351,600 +3%
    2019$8,652 $341,360 +3%
    2018$8,652 +3%$331,420 +3%
    2017$8,398 +14%$321,770 +3%
    2016$7,366 $312,400 +3%
    2015$7,366 +2.7%$303,310 +5.2%
    2014$7,172 +6.1%$288,420 +3%
    2013$6,758 +10.5%$280,020 +3%
    2012$6,114 +3.9%$271,870 +3%
    2011$5,883 +5.4%$263,960 +3%
    2010$5,582 +2.7%$256,280 +3%
    2009$5,436 +6%$248,820 +3%
    2008$5,130 +75.8%$241,580 +80.5%
    2007$2,918 +11.4%$133,830 +3%
    2006$2,621 +4.7%$129,940 +3%
    2005$2,503 -8.2%$126,160 +3%
    2004$2,726 +2.3%$122,490 +3%
    2003$2,666 +8.9%$118,930 +3%
    2002$2,449 +7.4%$115,470 +6.1%
    2000$2,281 +7.6%$108,850 +3%
    1999$2,120 $105,680

    Find assessor info on the county website

    Neighborhood: Irvington

    Nearby schools

    GreatSchools rating
    Schools provided by the listing agent
    • Elementary: Irvington
    • Middle: Harriet Tubman
    • High: Grant,Jefferson

    Source: RMLS (OR). This data may not be complete. We recommend contacting the local school district to confirm school assignments for this home.

    Get a cash offer in 3 minutes
    Find out how much your home could sell for in as little as 3 minutes with a no-obligation cash offer.
    Estimated market value
    $1,005,600
    Get a cash offer in 3 minutes
    Find out how much your home could sell for in as little as 3 minutes with a no-obligation cash offer.
    Estimated market value
    $1,005,600