MULTIPLE OFFERS RECEIVED with a backup offer in place. Single-level living near Cave Mill Rd with South Warren Schools access — 3 bedrooms, 2.5 baths, formal dining room, and a lot situation that's genuinely hard to find in Bowling Green. The home fronts the entrance of a cul-de-sac, with the side street dead-ending just past the driveway. Minimal traffic, maximum quiet — and nothing behind the property but a tree line backing an open field. Inside, the craftsmanship shows up early in the two-story entry. Real hardwood runs through the living areas, with tile in the kitchen where durability matters. The vaulted great room with fireplace anchors the living area, and the split bedroom floor plan gives the spacious primary suite real separation. The kitchen features black granite counters, an island, and newer stainless appliances — sharp, timeless, and built to last. Formal dining room plus eat-in kitchen. Roof replaced 2022. Bedroom carpet replaced 2023. The 0.34-acre corner lot, stamped concrete patio, and private backyard setting round out a home that will make you proud to call it yours. Five minutes to Greenwood Mall with easy I-65 access.
Sold for $378,500
$378,500
2836 Palisades Ct, Bowling Green, KY 42104
3beds
1,949sqft
Single Family Residence
Built in 2006
0.34 Acres Lot
$380,700 Zestimate®
$194/sqft
$2,234 Estimated rent
Home value
$380,700
$350,000 - $411,000
$2,234/mo
Zestimate® history
Owner options
List your home for rent
$2,234/mo
Rent Zestimate®
Find your next renter with Zillow Rental Manager. Plus, with online applications, you can quickly screen prospective tenants – for free.
$2,234/mo
Rent Zestimate®
Refinance and save
$2,294/mo
Est. payment
Refinancing to a lower rate could help reduce your monthly payments and save thousands over the life of the loan.
$2,294/mo
Est. payment
Explore your selling options
Work with a Zillow partner agent
Leverage their expertise and Zillow's premium Showcase listings to get your home seen by more buyers.
Get startedList with your own agent
Get your home in front of millions of buyers by listing it on Zillow.
Learn how to do itSell it yourself
Take full control of how buyers see your home on Zillow by listing For Sale by Owner (FSBO).
List your homeWhat's special
Zillow last checked:
Listing updated:
Listed by:
Leigh Ann Parkinson 855-450-0442,
Real Broker, LLC,
Sarah B Mcfadden 615-260-7053,
Real Broker, LLC
Bought with:
Shannon M Hunt, 219856
Coldwell Banker Legacy Group
Source: RASK,MLS#: RA20262001
Facts & features
Interior
Bedrooms & bathrooms
- Bedrooms: 3
- Bathrooms: 3
- Full bathrooms: 2
- Partial bathrooms: 1
- Main level bedrooms: 3
Rooms
- Room types: Formal Dining Room
Primary bedroom
- Level: Main
Bedroom 2
- Level: Main
Bedroom 3
- Level: Main
Primary bathroom
- Level: Main
Bathroom
- Features: Double Vanity, Separate Shower, Tub, Walk-In Closet(s)
Kitchen
- Features: Eat-in Kitchen, Granite Counters
Heating
- Central, Electric
Cooling
- Central Electric
Appliances
- Included: Dishwasher, Disposal, Microwave, Smooth Top Range, Electric Water Heater
- Laundry: Laundry Room
Features
- Ceiling Fan(s), Chandelier, Closet Light(s), Split Bedroom Floor Plan, Tray Ceiling(s), Vaulted Ceiling(s), Walk-In Closet(s), Walls (Dry Wall), Breakfast Room, Formal Dining Room
- Flooring: Carpet, Hardwood, Tile
- Doors: Insulated Doors, Storm Door(s)
- Windows: Vinyl Frame, Blinds
- Basement: None
- Has fireplace: Yes
- Fireplace features: Gas Log-Natural
Interior area
- Total structure area: 1,949
- Total interior livable area: 1,949 sqft
Property
Parking
- Total spaces: 2
- Parking features: Attached, Garage Door Opener, Garage Faces Side
- Attached garage spaces: 2
Accessibility
- Accessibility features: Level Drive
Features
- Patio & porch: Patio, Porch
- Exterior features: Basketeball Goal, Concrete Walks, Landscaping, Mature Trees, Trees
- Fencing: None
Lot
- Size: 0.34 Acres
- Features: Trees, Corner Lot, Cul-De-Sac, Dead End
Details
- Parcel number: 041C31134
Construction
Type & style
- Home type: SingleFamily
- Architectural style: Traditional
- Property subtype: Single Family Residence
Materials
- Brick Veneer
- Foundation: Block, Brick/Mortar
- Roof: Shingle
Condition
- Year built: 2006
Utilities & green energy
- Sewer: City
- Water: City
Community & HOA
Community
- Features: Sidewalks
- Security: Smoke Detector(s)
- Subdivision: Ashmoor Parke
Location
- Region: Bowling Green
Financial & listing details
- Price per square foot: $194/sqft
- Tax assessed value: $350,000
- Annual tax amount: $2,700
- Price range: $378.5K - $378.5K
- Date on market: 4/4/2026
- Road surface type: Concrete
Price history
| Date | Event | Price |
|---|---|---|
| 5/29/2026 | Sold | $378,500+2.3%$194/sqft |
Source:  RASK #RA20262001 Report a problem RASK #RA20262001 Report a problem | ||
| 5/6/2026 | Pending sale | $370,000$190/sqft |
Source: RASK #RA20262001 Report a problem | ||
| 4/14/2026 | Price change | $370,000+0%$190/sqft |
Source: RASK #RA20262001 Report a problem | ||
| 5/1/2023 | Pending sale | $369,900$190/sqft |
Source: RASK #RA20231480 Report a problem | ||
| 4/17/2023 | Price change | $369,900-1.4%$190/sqft |
Source: RASK #RA20231480 Report a problem | ||
| 4/10/2023 | Listed for sale | $375,000$192/sqft |
Source: RASK #RA20231480 Report a problem | ||
Public tax history
| Year | Property taxes | Tax assessment |
|---|---|---|
| 2025 | $2,700 -1.8% | $350,000 |
| 2024 | $2,749 +39.9% | $350,000 +66.7% |
| 2023 | $1,965 +6.5% | $210,000 |
| 2022 | $1,845 +0.4% | $210,000 |
| 2021 | $1,838 -0.4% | $210,000 |
| 2020 | $1,845 | $210,000 |
| 2019 | $1,845 +0.2% | $210,000 |
| 2018 | $1,842 +0.5% | $210,000 |
| 2017 | $1,833 +7.1% | $210,000 +5% |
| 2015 | $1,711 +1.5% | $200,000 |
| 2014 | $1,687 | $200,000 -4.8% |
| 2011 | -- | $210,000 |
| 2010 | -- | $210,000 |
| 2009 | -- | $210,000 |
Find assessor info on the county website
Neighborhood: 42104
Nearby homes
- $378,0004 bd3 ba2.7k sqft2832 Palisades Ct, Bowling Green, KY 42104Off Market
- $428,1004 bd3 ba2.6k sqft2828 Palisades Ct, Bowling Green, KY 42104Off Market
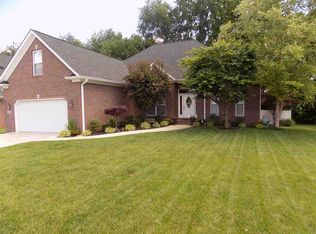
- $464,8004 bd3 ba3.1k sqft2831 Palisades Ct, Bowling Green, KY 42104Off Market
- $---- bd-- ba-- sqft2831 Palisades Ct, Bowling Green, KY 42104Off Market
- $400,6004 bd3 ba3k sqft2865 Laurelstone Ln, Bowling Green, KY 42104Off Market
- $379,9004 bd3 ba2.3k sqft2871 Laurelstone Ln, Bowling Green, KY 42104Sold
- $381,1003 bd2 ba2.3k sqft2859 Laurelstone Ln, Bowling Green, KY 42104Off Market
- $372,9003 bd2 ba2.1k sqft2827 Palisades Ct, Bowling Green, KY 42104Off Market
Nearby schools
GreatSchools rating
- 7/10William H. Natcher Elementary SchoolGrades: PK-6Distance: 1 mi
- 9/10South Warren Middle SchoolGrades: 7-8Distance: 4.8 mi
- 9/10South Warren High SchoolGrades: 9-12Distance: 5 mi
Schools provided by the listing agent
- Elementary: William H Natcher
- Middle: South Warren
- High: South Warren
Source: RASK. This data may not be complete. We recommend contacting the local school district to confirm school assignments for this home.


Get pre-qualified for a loan
At Zillow Home Loans, we can pre-qualify you in as little as 5 minutes with no impact to your credit score.An equal housing lender. NMLS #10287.
Sell for more on Zillow
Get a Zillow Showcase℠ listing at no additional cost and you could sell for .
$380,700
2% more
+$7,614
With Zillow Showcase(estimated)
$388,314
- Kentucky
- Warren County
- Bowling Green
- 42104
- 2836 Palisades Ct
Nearby cities
Nearby zip codes
Other Bowling Green Topics
