Skip main navigation
Sold for $1,251,000
  • Listing Provided by: Keller Williams Real Estate Services
    Bought with: Rodeo Realty
    $1,251,000

    2836 Paraiso Way, La Crescenta, CA 91214

    2beds
    940sqft
    Single Family Residence
    Built in 1937
    9,513 Square Feet Lot
    $1,339,700 Zestimate®
    $1,331/sqft
    $3,232 Estimated rent

    Home value

    $1,339,700

    $1.25M - $1.45M

    $3,232/mo

    Zestimate® history
    Loading
    Loading...

    Owner options

    List your home for rent

    $3,232/mo

    Rent Zestimate®

    Find your next renter with Zillow Rental Manager. Plus, with online applications, you can quickly screen prospective tenants – for free.

    Learn more

    $3,232/mo

    Rent Zestimate®

    Refinance and save

    $7,938/mo

    Est. payment

    Refinancing to a lower rate could help reduce your monthly payments and save thousands over the life of the loan.

    See today's rates

    $7,938/mo

    Est. payment

    Explore your selling options

    Work with a Zillow partner agent

    Leverage their expertise and Zillow's premium Showcase listings to get your home seen by more buyers.

    Get started

    List with your own agent

    Get your home in front of millions of buyers by listing it on Zillow.

    Learn how to do it

    Sell it yourself

    Take full control of how buyers see your home on Zillow by listing For Sale by Owner (FSBO).

    List your home

    What's special

    Sparkling poolFun summertime pool partiesMature citrus treesPool houseQuarter bathMountain viewsVaulted ceilings
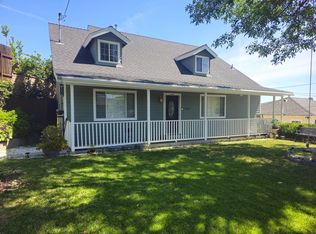
    THREE SPACIOUS BUILDINGS ON A LARGE 9513 SQUARE FOOT LOT: Main house is 940 square feet, the Two-Story Garage Flex-Space with a 3/4 bathroom is 377 square feet, the Pool House with a 3/4 bathroom is 360 square feet and an additional 1/4 bathroom in the garage! Welcome to this exceptional meticulously maintained La Crescenta home that offers the California resort lifestyle with its sparkling pool, large pool house suite with vaulted ceilings, and an additional guest house situated above the garage. This inspiring unique multi-structure gated gem of a property with mountain views is truly one-of-a kind! The home is located in close proximity to all three extremely highly rated schools and cozily nestled in the best area between the Verdugo and San Gabriel Mountains above Foothill Blvd. You will notice the beautiful attention to detail throughout the property, from the flagstone walkways, European gardens to the front porch with redwood siding. The home has plenty of great space to host large elaborate gatherings, fun summertime pool parties and holiday celebrations with delectable meals. The home was owned for over fifty years by a loving family with three sons, a creative mother with a penchant for art and culture, and a father that wanted nothing more than to build a home from which all of them could thrive. This is a house of Summers spent creating a place to be proud, with laughter, and joy, and a year-round space for the neighborhood children to build worlds of imagination and wonder. Some other great attributes of the home include a relaxing spa, many mature citrus trees, low maintenance gardens, a cozy wood-burning fireplace, two detached flex-space suites with 3/4 bathrooms, a quarter bath in the garage, freshly painted interior, newer central heating/air, recessed lighting, and a large driveway that offers plenty of parking.

    Zillow last checked:

    Listing updated:

    Listing Provided by:

    Renata D'Egidio DRE #01404557 (818)294-0726,

    Keller Williams Real Estate Services

    Bought with:

    Edward Dolce, DRE #01232430

    Rodeo Realty

    Source: CRMLS,MLS#: P1-14951MLS LogoOriginating MLS: California Regional MLS (Ventura & Pasadena-Foothills AORs)

    Facts & features

    Interior

    Bedrooms & bathrooms
    • Bedrooms: 2
    • Bathrooms: 1
    • 3/4 bathrooms: 1
    Heating
    • Forced Air
    Cooling
    • Central Air
    Appliances
    • Included: Double Oven, Dishwasher, Electric Cooktop, Water Heater
    • Laundry: In Garage
    Features
    • Ceiling Fan(s), Separate/Formal Dining Room, Pantry, Recessed Lighting, Storage, Track Lighting, Galley Kitchen, Loft
    • Flooring: Carpet, Tile, Wood
    • Windows: Blinds, Skylight(s)
    • Has fireplace: Yes
    • Fireplace features: Living Room
    • Common walls with other units/homes: No Common Walls
    Interior area
    • Total interior livable area: 940 sqft

    Property

    Parking
    • Total spaces: 8
    • Parking features: Concrete, Door-Multi, Driveway, Garage
    • Garage spaces: 1
    Features
    • Levels: One
    • Stories: 1
    • Patio & porch: Concrete, Covered, Front Porch, Patio, Porch
    • Exterior features: Awning(s), Lighting, Rain Gutters
    • Has private pool: Yes
    • Pool features: In Ground
    • Has spa: Yes
    • Spa features: In Ground
    • Fencing: Block,Good Condition
    • Has view: Yes
    • View description: Mountain(s)
    Lot
    • Size: 9,513 sqft
    • Features: Back Yard, Garden, Landscaped, Sprinklers None
    Details
    • Additional structures: Guest House Detached, Guest House, Cabana
    • Parcel number: 5803002009
    • Special conditions: Trust

    Construction

    Type & style
    • Home type: SingleFamily
    • Architectural style: Traditional
    • Property subtype: Single Family Residence
    Materials
    • Redwood Siding
    • Foundation: Raised, Slab
    • Roof: Composition,Shingle
    Condition
    • Updated/Remodeled
    • Year built: 1937

    Utilities & green energy

    • Sewer: Public Sewer
    • Water: Public

    Community & neighborhood

    Security
    • Security features: Smoke Detector(s), Security Lights
    Community
    • Community features: Foothills, Mountainous, Suburban
    Location
    • Region: La Crescenta

    Other

    Other facts
    • Listing terms: Cash to New Loan
    • Road surface type: Paved

    Price history

    DateEventPrice
    11/15/2023Sold$1,251,000+4.3%$1,331/sqft
    Source: CRMLS #P1-14951 Report a problem
    11/14/2023Pending sale$1,200,000$1,277/sqft
    Source: CRMLS #P1-14951 Report a problem
    10/15/2023Contingent$1,200,000$1,277/sqft
    Source: CRMLS #P1-14951 Report a problem
    10/12/2023Price change$1,200,000-7.6%$1,277/sqft
    Source: CRMLS #P1-14951 Report a problem
    9/29/2023Price change$1,299,000-7.1%$1,382/sqft
    Source: CRMLS #P1-14951 Report a problem
    9/19/2023Price change$1,399,000-6.7%$1,488/sqft
    Source: CRMLS #P1-14951 Report a problem
    9/6/2023Listed for sale$1,499,000$1,595/sqft
    Source: CRMLS #P1-14951 Report a problem

    Public tax history

    YearProperty taxesTax assessment
    2025$14,564 +2.6%$1,276,020 +2%
    2024$14,200 +757.8%$1,251,000 +1012.9%
    2023$1,655 +15.5%$112,409 +2%
    2022$1,433 +2.1%$110,206 +2%
    2021$1,404 +1.5%$108,046 +1%
    2020$1,384 $106,939 +2%
    2019$1,384 +9.1%$104,843 +2%
    2018$1,268 $102,788 +2%
    2017$1,268 +1.9%$100,773 +2%
    2016$1,245 +4%$98,798 +1.5%
    2015$1,198 +2.5%$97,315 +2%
    2014$1,168 $95,410 +2.5%
    2012-- $93,119 +2%
    2011-- $91,294 +0.8%
    2010-- $90,612 -0.2%
    2009-- $90,828 +2%
    2008-- $89,048 +2%
    2007-- $87,303 +2%
    2006-- $85,593
    2005-- $85,593 +4%
    2004-- $82,272 +1.9%
    2003-- $80,766 +2%
    2002-- $79,184 +4%
    2000-- $76,111

    Find assessor info on the county website

    Neighborhood: 91214

    Nearby schools

    GreatSchools rating
    Schools provided by the listing agent
    • Elementary: Monte Vista
    • Middle: Rosemont

    Source: CRMLS. This data may not be complete. We recommend contacting the local school district to confirm school assignments for this home.

    Get a cash offer in 3 minutes
    Find out how much your home could sell for in as little as 3 minutes with a no-obligation cash offer.
    Estimated market value
    $1,339,700
    Get a cash offer in 3 minutes
    Find out how much your home could sell for in as little as 3 minutes with a no-obligation cash offer.
    Estimated market value
    $1,339,700