SPECIAL FINANCING INCENTIVE!! Discover refined European craftsmanship in this exceptional custom home by Northeast Group Development—building in Europe since 1964. Located in convenient Thompson’s Station, this thoughtfully designed residence offers timeless elegance paired with modern engineering, just minutes from local parks, top-rated schools, and dining conveniences. The home features four spacious ensuite bedrooms, two half baths, and a luxurious main-level primary suite with an oversized laundry room for effortless daily living. Imported Italian doors, kitchen cabinetry, and bathroom finishes showcase a commitment to quality, while imported Italian windows enhance natural light and meet high energy efficiency standards. Crafted with a reinforced floor structure and a dedicated tornado room for added safety, the home also offers an option for integrated custom furniture in the living area. The oversized garage boasts 20-foot ceilings with one oversized door, providing ample space for larger vehicles, recreational equipment, or workshop needs. Enjoy two covered verandas, ideal for entertaining or unwinding at home. Set within a well-established neighborhood with mature trees, a sense of community but without an HOA, this home offers the peaceful charm of rural surroundings with the convenience of public sewer and nearby amenities—including Preservation Park, local dining, top-rated schools, and easy access to Spring Hill and Franklin. Contact listing agent for a tour of this remarkable property. Buyers may receive 1% of loan amount when working with preferred lender.
Closed
$815,000
2836 Pedigo Pl, Thompsons Station, TN 37179
4beds
2,919sqft
Single Family Residence, Residential
Built in 2025
0.46 Acres Lot
$818,700 Zestimate®
$279/sqft
$4,007 Estimated rent
Home value
$818,700
$778,000 - $860,000
$4,007/mo
Zestimate® history
Owner options
List your home for rent
$4,007/mo
Rent Zestimate®
Find your next renter with Zillow Rental Manager. Plus, with online applications, you can quickly screen prospective tenants – for free.
$4,007/mo
Rent Zestimate®
Refinance and save
$4,653/mo
Est. payment
Refinancing to a lower rate could help reduce your monthly payments and save thousands over the life of the loan.
$4,653/mo
Est. payment
Explore your selling options
Work with a Zillow partner agent
Leverage their expertise and Zillow's premium Showcase listings to get your home seen by more buyers.
Get startedList with your own agent
Get your home in front of millions of buyers by listing it on Zillow.
Learn how to do itSell it yourself
Take full control of how buyers see your home on Zillow by listing For Sale by Owner (FSBO).
List your homeWhat's special
Reinforced floor structureRefined european craftsmanshipImported italian windowsImported italian doorsOversized laundry roomFour spacious ensuite bedroomsTwo half baths
Zillow last checked:
Listing updated:
Listed by:
Gina Mevis Pittman 615-473-8564,
FiddleTree Realty,
Benton Pittman,
FiddleTree Realty
Bought with:
Amber Bain, 361075
Compass RE
Source: RealTracs MLS as distributed by MLS GRID,MLS#: 3003389
Facts & features
Interior
Bedrooms & bathrooms
- Bedrooms: 4
- Bathrooms: 6
- Full bathrooms: 4
- 1/2 bathrooms: 2
- Main level bedrooms: 4
Bedroom 1
- Features: Extra Large Closet
- Level: Extra Large Closet
- Area: 238 Square Feet
- Dimensions: 14x17
Bedroom 2
- Features: Bath
- Level: Bath
- Area: 156 Square Feet
- Dimensions: 12x13
Bedroom 3
- Features: Bath
- Level: Bath
- Area: 156 Square Feet
- Dimensions: 12x13
Bedroom 4
- Features: Bath
- Level: Bath
- Area: 132 Square Feet
- Dimensions: 11x12
Primary bathroom
- Features: Suite
- Level: Suite
Dining room
- Features: Combination
- Level: Combination
- Area: 98 Square Feet
- Dimensions: 7x14
Other
- Features: Other
- Level: Other
- Area: 130 Square Feet
- Dimensions: 10x13
Kitchen
- Area: 182 Square Feet
- Dimensions: 13x14
Living room
- Features: Combination
- Level: Combination
- Area: 285 Square Feet
- Dimensions: 15x19
Recreation room
- Features: Second Floor
- Level: Second Floor
Heating
- Central
Cooling
- Attic Fan, Ceiling Fan(s), Central Air
Appliances
- Included: Dishwasher, Microwave
- Laundry: Electric Dryer Hookup, Washer Hookup
Features
- Ceiling Fan(s), Entrance Foyer, High Ceilings, Open Floorplan, Pantry, Smart Light(s), Smart Thermostat, Walk-In Closet(s), High Speed Internet, Kitchen Island
- Flooring: Wood, Tile
- Basement: None,Crawl Space
Interior area
- Total structure area: 2,919
- Total interior livable area: 2,919 sqft
- Finished area above ground: 2,919
Property
Parking
- Total spaces: 5
- Parking features: Garage Door Opener, Garage Faces Front, Concrete
- Attached garage spaces: 2
- Uncovered spaces: 3
Features
- Levels: Two
- Stories: 2
- Patio & porch: Patio, Covered, Porch
Lot
- Size: 0.46 Acres
Details
- Parcel number: 094153M A 06301 00011153M
- Special conditions: Standard
Construction
Type & style
- Home type: SingleFamily
- Architectural style: Contemporary
- Property subtype: Single Family Residence, Residential
Materials
- Brick
- Roof: Asphalt
Condition
- New construction: Yes
- Year built: 2025
Utilities & green energy
- Sewer: Public Sewer
- Water: Public
- Utilities for property: Water Available, Cable Connected
Community & HOA
Community
- Security: Carbon Monoxide Detector(s), Smoke Detector(s)
- Subdivision: Buckner Place
HOA
- Has HOA: No
Location
- Region: Thompsons Station
Financial & listing details
- Price per square foot: $279/sqft
- Annual tax amount: $578
- Date on market: 9/29/2025
- Date available: 09/22/2025
Price history
| Date | Event | Price |
|---|---|---|
| 5/22/2026 | Sold | $815,000-6.9%$279/sqft |
Source:  RealTracs MLS as distributed by MLS GRID #3003389 Report a problem RealTracs MLS as distributed by MLS GRID #3003389 Report a problem | ||
| 5/14/2026 | Pending sale | $875,000$300/sqft |
Source: RealTracs MLS as distributed by MLS GRID #3003389 Report a problem | ||
| 4/13/2026 | Price change | $875,000-10.3%$300/sqft |
Source: RealTracs MLS as distributed by MLS GRID #3003389 Report a problem | ||
| 11/3/2025 | Price change | $975,000-11%$334/sqft |
Source: RealTracs MLS as distributed by MLS GRID #3003389 Report a problem | ||
| 9/29/2025 | Listed for sale | $1,095,000+1116.7%$375/sqft |
Source: RealTracs MLS as distributed by MLS GRID #3003389 Report a problem | ||
| 4/29/2021 | Sold | $90,000$31/sqft |
Source: Agent Provided Report a problem | ||
| 4/18/2021 | Pending sale | $90,000$31/sqft |
Source:  RE/MAX International #2245606 Report a problem RE/MAX International #2245606 Report a problem | ||
| 4/18/2021 | Listed for sale | $90,000$31/sqft |
Source: RE/MAX International #2245606 Report a problem | ||
Public tax history
Tax history is unavailable.
Neighborhood: 37179
Nearby homes
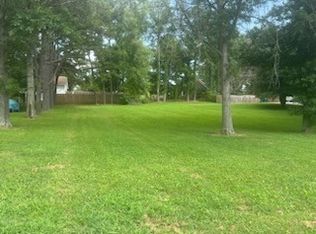
- $190,0000.46 Acres2836 Pedigo Pl #2, Thompsons Station, TN 37179Sold
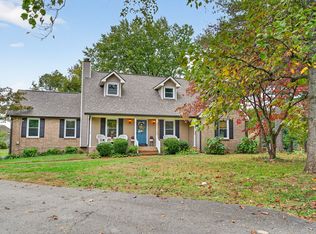
- $506,400-- bd2 ba1.4k sqft2834 Pedigo Pl, Thompsons Station, TN 37179Off Market
- $815,0004 bd3 ba2.4k sqft2838 Pedigo Pl, Thompsons Station, TN 37179Sold

- $540,0003 bd3 ba2.2k sqft2863 Windy Way, Thompsons Station, TN 37179Sold
- $451,500-- bd3 ba1.3k sqft2857 Windy Way, Thompsons Station, TN 37179Off Market
- $500,0003 bd2 ba1.6k sqft2841 Pedigo Pl, Thompsons Station, TN 37179Sold
- $431,300-- bd2 ba1.3k sqft2837 Pedigo Pl, Thompsons Station, TN 37179Off Market
- $538,200-- bd2 ba1.4k sqft2830 Pedigo Pl, Thompsons Station, TN 37179Off Market
Nearby schools
GreatSchools rating
- 8/10Amanda H. North Elementary SchoolGrades: PK-5Distance: 1.4 mi
- 9/10Heritage Middle SchoolGrades: 6-8Distance: 1.4 mi
- 10/10Independence High SchoolGrades: 9-12Distance: 3.5 mi
Schools provided by the listing agent
- Elementary: Amanda H. North Elementary School
- Middle: Heritage Middle
- High: Independence High School
Source: RealTracs MLS as distributed by MLS GRID. This data may not be complete. We recommend contacting the local school district to confirm school assignments for this home.
Get a cash offer in 3 minutes
Find out how much your home could sell for in as little as 3 minutes with a no-obligation cash offer.
Estimated market value
$818,700
Get a cash offer in 3 minutes
Find out how much your home could sell for in as little as 3 minutes with a no-obligation cash offer.
Estimated market value
$818,700
- Tennessee
- Williamson County
- Spring Hill
- 37179
- 2836 Pedigo Pl
Nearby cities
Nearby zip codes
Other Spring Hill Topics
