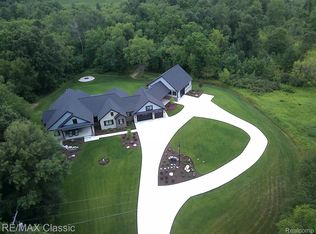
This is the actual home, built & ready for occupancy.
Stunning 4200 sq ft Estate size home on 1 Acre with large tree line lot in the Beautiful Cobblestone subdivision of Highland. Wide open floor plan with 1st floor Master can be 4 or 5 big bedrooms. Jack N Jill bath each with separate Vanity & Toilet.
In-law / Princess suite upstairs.
2nd Kitchen with hidden full Prep Kitchen behind offers endless possibilities, Quartz Counters, wood floors, Large Island & much more. Bump out Dining room with covered rear porch. 2 Story Great room & Foyer. Great room has large wall of windows to enjoy the view of the woods, Gas Fireplace with Stone floor. 1st floor Master suite with Large bath, Walk in closet, Free standing tub, 2 person shower, heated floors & euro glass doors. Walk out basement could go right out to your new pool. 4 car side entry garage. Easy access to Freeway, Downtown Milford and many community events. 2 other lots available right next to this one that we can custom build your home plan or modify one of ours to fit your needs.
Other new construction homes available to purchase with Stone Hollow Properties are
632 Perthshire Highland ready for occupancy $785,000 NOW SOLD
197 Briarwood built and in mechanical phase now drywall in 2 weeks come pick all your interior materials and colors. NOW SOLD
14311 Wright drive Fenton finishing Mechanical Phase come pick out all your interior & exterior colors & finishes
4321 McCormick plans ready waiting digging basement in 2 weeks.
3488 Cottage Cove Fenton has deeded boat dock on Lake Ponemah digging basement now.
2 Acre lot in Milford prepping to build you can choose your own plan or one of ours.
other 2 1/2 to 3 acre lots in Milford coming soon
Sold for $1,220,000
$1,220,000
2836 Pine Bluffs Ct, Highland, MI 48357
5beds
4,220sqft
Single Family Residence
Built in 2024
1 Acres Lot
$1,252,700 Zestimate®
$289/sqft
$4,862 Estimated rent
Home value
$1,252,700
$1.18M - $1.33M
$4,862/mo
Zestimate® history
Owner options
List your home for rent
$4,862/mo
Rent Zestimate®
Find your next renter with Zillow Rental Manager. Plus, with online applications, you can quickly screen prospective tenants – for free.
$4,862/mo
Rent Zestimate®
Refinance and save
$7,370/mo
Est. payment
Refinancing to a lower rate could help reduce your monthly payments and save thousands over the life of the loan.
$7,370/mo
Est. payment
Explore your selling options
Work with a Zillow partner agent
Leverage their expertise and Zillow's premium Showcase listings to get your home seen by more buyers.
Get startedList with your own agent
Get your home in front of millions of buyers by listing it on Zillow.
Learn how to do itSell it yourself
Take full control of how buyers see your home on Zillow by listing For Sale by Owner (FSBO).
List your homeWhat's special
Gas fireplaceLarge islandWalk out basementCovered rear porchWood floorsHeated floorsQuartz counters
Zillow last checked:
Listing updated:
Listed by:
Stephen Oaks 248-755-0897,
RE/MAX Classic
Bought with:
Matthew Thibeault, 6501423436
Century 21 Curran & Oberski
Source: Realcomp II,MLS#: 20240033887
Facts & features
Interior
Bedrooms & bathrooms
- Bedrooms: 5
- Bathrooms: 4
- Full bathrooms: 3
- 1/2 bathrooms: 1
Primary bedroom
- Level: Entry
- Area: 342
- Dimensions: 19 x 18
Bedroom
- Level: Second
- Area: 255
- Dimensions: 15 x 17
Bedroom
- Level: Second
- Area: 168
- Dimensions: 12 x 14
Bedroom
- Level: Second
- Area: 210
- Dimensions: 14 x 15
Bedroom
- Level: Second
- Area: 156
- Dimensions: 12 x 13
Primary bathroom
- Level: Entry
Other
- Level: Second
Other
- Level: Second
Other
- Level: Entry
Dining room
- Level: Entry
- Area: 255
- Dimensions: 15 x 17
Great room
- Level: Entry
- Area: 546
- Dimensions: 21 x 26
Kitchen
- Level: Entry
- Area: 285
- Dimensions: 15 x 19
Other
- Level: Entry
- Area: 176
- Dimensions: 11 x 16
Laundry
- Level: Entry
- Area: 40
- Dimensions: 5 x 8
Laundry
- Level: Second
- Area: 80
- Dimensions: 8 x 10
Library
- Level: Entry
- Area: 210
- Dimensions: 14 x 15
Heating
- Forced Air, Natural Gas
Cooling
- Central Air
Appliances
- Included: Built In Refrigerator, Bar Fridge, Dishwasher, Double Oven, Energy Star Qualified Dishwasher, Induction Cooktop, Microwave
- Laundry: Laundry Room
Features
- Programmable Thermostat
- Basement: Full,Unfinished,Walk Out Access
- Has fireplace: Yes
- Fireplace features: Gas, Great Room
Interior area
- Total interior livable area: 4,220 sqft
- Finished area above ground: 4,220
Property
Parking
- Total spaces: 4
- Parking features: Four Car Garage, Attached, Garage Door Opener, Side Entrance
- Attached garage spaces: 4
Features
- Levels: Two
- Stories: 2
- Entry location: GroundLevel
- Patio & porch: Covered, Deck, Porch
- Exterior features: Lighting
- Pool features: None
Lot
- Size: 1 Acres
- Dimensions: 180 x 236
- Features: Wooded
Details
- Parcel number: 16723766093
- Special conditions: Short Sale No,Standard
Construction
Type & style
- Home type: SingleFamily
- Architectural style: Cape Cod
- Property subtype: Single Family Residence
Materials
- Brick, Stone
- Foundation: Basement, Poured, Sump Pump
Condition
- New construction: No
- Year built: 2024
Details
- Warranty included: Yes
Utilities & green energy
- Sewer: Septic Tank
- Water: Public
Community & HOA
HOA
- Has HOA: Yes
- HOA fee: $850 annually
Location
- Region: Highland
Financial & listing details
- Price per square foot: $289/sqft
- Annual tax amount: $1,286
- Date on market: 5/17/2024
- Cumulative days on market: 527 days
- Listing agreement: Exclusive Right To Sell
- Listing terms: Cash,Conventional
Price history
| Date | Event | Price |
|---|---|---|
| 11/17/2025 | Sold | $1,220,000-5.9%$289/sqft |
Source:  Realcomp II #20240033887 Report a problem Realcomp II #20240033887 Report a problem | ||
| 10/27/2025 | Pending sale | $1,297,001$307/sqft |
Source: Realcomp II #20240033887 Report a problem | ||
| 6/3/2025 | Price change | $1,297,001+0%$307/sqft |
Source: Realcomp II #20240033887 Report a problem | ||
| 4/6/2025 | Price change | $1,297,0000%$307/sqft |
Source: Realcomp II #20240033887 Report a problem | ||
| 4/3/2025 | Price change | $1,297,004+0%$307/sqft |
Source: Realcomp II #20240033887 Report a problem | ||
| 1/30/2025 | Price change | $1,297,003+0%$307/sqft |
Source: Realcomp II #20240033887 Report a problem | ||
| 1/23/2025 | Price change | $1,297,002+0%$307/sqft |
Source: Realcomp II #20240033887 Report a problem | ||
| 11/21/2024 | Price change | $1,297,001+0%$307/sqft |
Source: Realcomp II #20240033887 Report a problem | ||
| 8/9/2024 | Price change | $1,297,000+0.1%$307/sqft |
Source: Realcomp II #20240033887 Report a problem | ||
| 6/17/2024 | Price change | $1,296,000+0.1%$307/sqft |
Source: Realcomp II #20240033887 Report a problem | ||
| 5/17/2024 | Listed for sale | $1,295,000$307/sqft |
Source: Realcomp II #20240033887 Report a problem | ||
Public tax history
Tax history is unavailable.
Neighborhood: 48357
Nearby homes
- $741,7004 bd4 ba3.1k sqft2791 Pine Bluffs Ct, Highland, MI 48357Off Market
- $224,9021 Acres2866 Pine Bluffs Ct, Highland, MI 48357Lot/Land
- $1,220,000-- bd4 ba3.1k sqft2836 Pine Bluffs Ct, Highland, MI 48357Sold
- $826,0004 bd4 ba3.9k sqft2511 Pine Bluffs Ct, Highland, MI 48357Off Market
- $798,4004 bd3 ba3.2k sqft2770 Pine Bluffs Ct, Highland, MI 48357Off Market
- $808,1004 bd3 ba3.7k sqft2863 Pine Bluffs Ct, Highland, MI 48357Off Market
- $940,2005 bd4 ba5.5k sqft2751 Pine Bluffs Ct, Highland, MI 48357Off Market
- $1,044,0005 bd5 ba3.7k sqft2728 Pine Bluffs Ct, Highland, MI 48357Off Market
Nearby schools
GreatSchools rating
- 5/10Highland Elementary SchoolGrades: K-5Distance: 1.4 mi
- 8/10Milford High SchoolGrades: 7-12Distance: 2.2 mi
- 8/10Muir Middle SchoolGrades: 5-8Distance: 4.1 mi
Get a cash offer in 3 minutes
Find out how much your home could sell for in as little as 3 minutes with a no-obligation cash offer.
Estimated market value
$1,252,700
Get a cash offer in 3 minutes
Find out how much your home could sell for in as little as 3 minutes with a no-obligation cash offer.
Estimated market value
$1,252,700
- Michigan
- Oakland County
- Highland
- 48357
- 2836 Pine Bluffs Ct
Nearby cities
Nearby zip codes
Other Highland Topics
