Welcome to this beautiful 2022-built home in Oakmont! Sitting on 0.53 acres in a quiet cul-de-sac, this 4-bedroom, 3-bathroom home offers 2,240 sq ft with tall ceilings, an open layout, and plenty of space inside and out.
The long driveway and 3-car garage provide parking for up to 10 vehicles, plus convenient backyard access perfect for extra vehicles, trailers, or simply having more usable space.
Inside, the kitchen features a large center island, plenty of cabinetry, and opens directly into the living and dining areas. The primary suite offers a soaking tub, tiled shower, and dual vanities. Upstairs, you'll find two additional bedrooms and a bonus room.
Step outside to a large fenced backyard with a sprinkler system and over half an acre to enjoy.
2022 build, over half an acre, tall ceilings, tons of parking, and backyard access come see this one in person. Schedule your showing today!
For sale
$425,000
2836 Redwood Ct, Newcastle, OK 73065
4beds
2,220sqft
Single Family Residence
Built in 2022
0.54 Acres Lot
$421,100 Zestimate®
$191/sqft
$30/mo HOA
What's special
Sprinkler systemTiled showerLarge fenced backyardQuiet cul-de-sacOpen layoutConvenient backyard accessDual vanities
- 9 days
- 441
- 42
Likely to sell faster than
Zillow last checked:
Listing updated:
Listed by:
Jesse Archila 405-600-4727,
Black Label Realty,
Edward Cabrera 405-401-1693,
Black Label Realty
Source: MLSOK/OKCMAR as distributed by MLS GRID,MLS#: 1246808
Facts & features
Interior
Bedrooms & bathrooms
- Bedrooms: 4
- Bathrooms: 3
- Full bathrooms: 3
Heating
- Has Heating (Unspecified Type)
Cooling
- Has cooling: Yes
Features
- Number of fireplaces: 1
- Fireplace features: Gas Log
Interior area
- Total structure area: 2,220
- Total interior livable area: 2,220 sqft
Property
Parking
- Total spaces: 3
- Parking features: Garage
- Garage spaces: 3
Features
- Levels: Two
- Stories: 2
- Exterior features: Fire Pit, Rain Gutters
Lot
- Size: 0.54 Acres
- Features: Interior Lot
Details
- Parcel number: 2836NONERedwood73065
- Special conditions: None
Construction
Type & style
- Home type: SingleFamily
- Architectural style: Craftsman
- Property subtype: Single Family Residence
Materials
- Brick, Brick Veneer
- Foundation: Combination
- Roof: Composition
Condition
- Year built: 2022
Community & HOA
HOA
- Has HOA: Yes
- Services included: Common Area Maintenance
- HOA fee: $360 annually
Location
- Region: Newcastle
Financial & listing details
- Price per square foot: $191/sqft
- Tax assessed value: $402,481
- Annual tax amount: $5,087
- Date on market: 8/29/2026
Estimated market value
$421,100
$400,000 - $442,000
$2,255/mo
Price history
| Date | Event | Price |
|---|---|---|
| 8/29/2026 | Listed for sale | $425,000-2.7%$191/sqft |
Source:  MLSOK/OKCMAR as distributed by MLS GRID #1246808 Report a problem MLSOK/OKCMAR as distributed by MLS GRID #1246808 Report a problem | ||
| 8/14/2026 | Listing removed | $436,900$197/sqft |
Source: MLSOK/OKCMAR as distributed by MLS GRID #1235961 Report a problem | ||
| 7/1/2026 | Listed for sale | $436,900+12%$197/sqft |
Source: MLSOK/OKCMAR as distributed by MLS GRID #1235961 Report a problem | ||
| 6/14/2024 | Listing removed | -- |
Source: Zillow Rentals Report a problem | ||
| 6/11/2024 | Listed for rent | $2,995$1/sqft |
Source: Zillow Rentals Report a problem | ||
| 5/24/2024 | Sold | $390,000-9.3%$176/sqft |
Source: MLSOK/OKCMAR as distributed by MLS GRID #1096598 Report a problem | ||
| 5/3/2024 | Listing removed | -- |
Source: Zillow Rentals Report a problem | ||
| 4/24/2024 | Price change | $2,995-6.4%$1/sqft |
Source: Zillow Rentals Report a problem | ||
| 3/13/2024 | Price change | $3,200+6.8%$1/sqft |
Source: Zillow Rentals Report a problem | ||
| 1/25/2024 | Listed for rent | $2,995+7.2%$1/sqft |
Source: Zillow Rentals Report a problem | ||
| 11/15/2023 | Listing removed | -- |
Source:  R&R Homes Report a problem R&R Homes Report a problem | ||
| 9/20/2023 | Pending sale | $429,900$194/sqft |
Source: R&R Homes Report a problem | ||
| 9/6/2023 | Listing removed | -- |
Source: R&R Homes Report a problem | ||
| 3/1/2023 | Listing removed | -- |
Source: Zillow Rentals Report a problem | ||
| 2/24/2023 | Price change | $2,795-6.7%$1/sqft |
Source: Zillow Rentals Report a problem | ||
| 12/7/2022 | Listed for rent | $2,995$1/sqft |
Source: Zillow Rentals Report a problem | ||
| 11/6/2022 | Listed for sale | $429,900+726.7%$194/sqft |
Source: R&R Homes Report a problem | ||
| 11/3/2021 | Sold | $52,000$23/sqft |
Source: Public Record Report a problem | ||
Public tax history
| Year | Property taxes | Tax assessment |
|---|---|---|
| 2025 | $5,087 +3.8% | $44,273 +3.5% |
| 2024 | $4,903 -0.4% | $42,765 +1.4% |
| 2023 | $4,921 +645.4% | $42,172 +637.3% |
| 2022 | $660 +577% | $5,720 +610.6% |
| 2021 | $98 | $805 |
Find assessor info on the county website
Monthly payment
Est. payment
Payment breakdown
Explore the cost of this home by adjusting the details. Changes won't be saved.Climate risks
Neighborhood: 73065
Nearby schools
Schools provided by the listing agent
- Elementary: Newcastle ES
- Middle: Newcastle MS
- High: Newcastle HS
Source: MLSOK/OKCMAR as distributed by MLS GRID. This data may not be complete. We recommend contacting the local school district to confirm school assignments for this home.
Similar homes
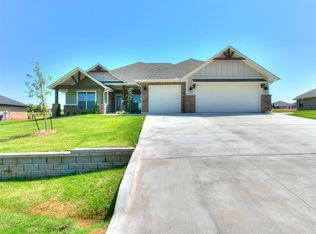
- $439,0004 bd3 ba2.4k sqft1121 NW 17th St, Newcastle, OK 73065For Sale
 MLS ID #1243639, Thomas Pollard, Lighthouse 405 Real Estate LLC. MLSOK/OKCMAR as distributed by MLS GRID
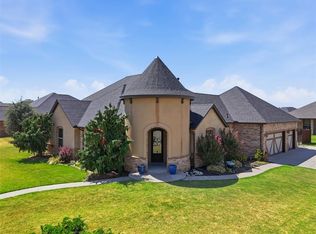
 - $379,9004 bd3 ba2k sqft1540 NW 17th Pl, Newcastle, OK 73065For Sale
 MLS ID #1240502, Nicholas Cross, Bailee & Co. Real Estate. MLSOK/OKCMAR as distributed by MLS GRID
 - $399,9004 bd3 ba2.1k sqft3675 Dragon Fire Ct, Newcastle, OK 73065For Sale
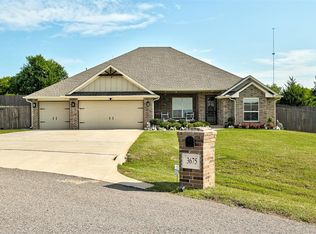 MLS ID #1239809, Justin Stephens, Stephens Real Estate. MLSOK/OKCMAR as distributed by MLS GRID
 - $533,5904 bd3 ba2.7k sqft1236 Dorsi Ct, Newcastle, OK 73065For Sale
 MLS ID #1237616, Homer Adams, Adams Family Real Estate LLC. MLSOK/OKCMAR as distributed by MLS GRID
