Discover charm and elegance in South Ontario with this beautifully updated home. As you approach, the curb appeal captivates with its tasteful enhancements. Inside, the stone flooring guides you to a living room adorned with a fireplace. Boasting 3 spacious bedrooms, walk in closet in master bedroom and 2 baths. This home features newer interior paint and flooring, making it a must-see. Enjoy the beautiful front entrance lamp and all rooms equipped with a lighted ceiling fan. Open kitchen with granite counter top and special height center island. A turnkey home inside out and make it your blessed home sweet home. Outside, numerous fruit trees grace the backyard: from persimmon, grape, fig, orange, lemon, plum, tangerine, guava, loguat and etc. Conveniently situated near major freeways, restaurants, shopping malls, and schools, this residence offers both comfort and convenience.
Sold for $730,000
Listed by: Rodeo Realty • Patti Komorita • Contact: 310-471-2600
Bought with: RE/MAX 2000 REALTY
Tax assessed value
$730,000
2836 S Lassen Ave, Ontario, CA 91761
3beds
1,466sqft
Single Family Residence
Built in 1984
6,420 Square Feet Lot
$729,800 Zestimate®
$498/sqft
$3,388 Estimated rent
Home value
$729,800
$693,000 - $766,000
$3,388/mo
Zestimate® history
Owner options
List your home for rent
$3,388/mo
Rent Zestimate®
Find your next renter with Zillow Rental Manager. Plus, with online applications, you can quickly screen prospective tenants – for free.
$3,388/mo
Rent Zestimate®
Refinance and save
$4,699/mo
Est. payment
Refinancing to a lower rate could help reduce your monthly payments and save thousands over the life of the loan.
$4,699/mo
Est. payment
Explore your selling options
Work with a Zillow partner agent
Leverage their expertise and Zillow's premium Showcase listings to get your home seen by more buyers.
Get startedList with your own agent
Get your home in front of millions of buyers by listing it on Zillow.
Learn how to do itSell it yourself
Take full control of how buyers see your home on Zillow by listing For Sale by Owner (FSBO).
List your homeWhat's special
Zillow last checked:
Listing updated:
Listed by:
Patti Komorita DRE #01822501 7609814588,
Rodeo Realty
Bought with:
PAUL WONG, DRE #02014070
RE/MAX 2000 REALTY
Source: CRMLS,MLS#: HD24120522 Originating MLS: California Regional MLS
Originating MLS: California Regional MLSFacts & features
Interior
Bedrooms & bathrooms
- Bedrooms: 3
- Bathrooms: 2
- Full bathrooms: 2
- Main level bathrooms: 2
- Main level bedrooms: 3
Rooms
- Room types: Bedroom, Entry/Foyer, Family Room, Living Room, Primary Bathroom, Primary Bedroom, Other
Bedroom
- Features: All Bedrooms Down
Bedroom
- Features: Bedroom on Main Level
Bathroom
- Features: Bathtub, Tub Shower
Kitchen
- Features: Granite Counters, Kitchen Island, Kitchen/Family Room Combo
Other
- Features: Walk-In Closet(s)
Heating
- Central
Cooling
- Central Air
Appliances
- Included: Free-Standing Range, Gas Range, Gas Water Heater, Microwave, Water To Refrigerator, Water Heater
- Laundry: Laundry Room
Features
- Crown Molding, Granite Counters, All Bedrooms Down, Bedroom on Main Level, French Door(s)/Atrium Door(s), Walk-In Closet(s)
- Flooring: Tile, Wood
- Doors: Atrium Doors
- Windows: Double Pane Windows
- Has fireplace: Yes
- Fireplace features: Gas, Living Room
- Common walls with other units/homes: No Common Walls
Interior area
- Total interior livable area: 1,466 sqft
Property
Parking
- Total spaces: 6
- Parking features: Driveway, Garage Faces Front
- Attached garage spaces: 2
- Uncovered spaces: 4
Accessibility
- Accessibility features: Safe Emergency Egress from Home
Features
- Levels: One
- Stories: 1
- Entry location: 1
- Patio & porch: Covered
- Exterior features: Lighting
- Pool features: None
- Spa features: None
- Fencing: Wood
- Has view: Yes
- View description: Mountain(s), Neighborhood
Lot
- Size: 6,420 Square Feet
- Features: 2-5 Units/Acre, Sprinklers In Rear, Sprinklers In Front
Details
- Parcel number: 0216481950000
- Special conditions: Standard
Construction
Type & style
- Home type: SingleFamily
- Architectural style: Colonial
- Property subtype: Single Family Residence
Materials
- Frame, Concrete, Stucco
- Foundation: Concrete Perimeter, Permanent
- Roof: Composition
Condition
- Turnkey
- New construction: No
- Year built: 1984
Utilities & green energy
- Electric: Electricity - On Property, Standard
- Sewer: Public Sewer
- Water: Public
- Utilities for property: Electricity Connected, Natural Gas Connected, Sewer Connected, Water Connected
Community & HOA
Community
- Features: Sidewalks
- Security: Carbon Monoxide Detector(s), Smoke Detector(s)
Location
- Region: Ontario
Financial & listing details
- Price per square foot: $498/sqft
- Tax assessed value: $730,000
- Annual tax amount: $8,092
- Date on market: 6/20/2024
- Cumulative days on market: 7 days
- Listing terms: Cash,Cash to Existing Loan,Conventional,FHA,VA Loan
- Road surface type: Paved
Price history
| Date | Event | Price |
|---|---|---|
| 7/29/2024 | Sold | $730,000+1.1%$498/sqft |
Source:  CRMLS #HD24120522 Report a problem CRMLS #HD24120522 Report a problem | ||
| 6/28/2024 | Pending sale | $722,000$492/sqft |
Source: CRMLS #HD24120522 Report a problem | ||
| 6/21/2024 | Listed for sale | $722,000+55.3%$492/sqft |
Source: CRMLS #HD24120522 Report a problem | ||
| 5/31/2019 | Sold | $465,000+1.1%$317/sqft |
Source: Public Record Report a problem | ||
| 4/15/2019 | Pending sale | $459,888$314/sqft |
Source: ALL NATIONS REALTY & INVS #IV19073567 Report a problem | ||
| 4/2/2019 | Listed for sale | $459,888+240.7%$314/sqft |
Source: ALL NATIONS REALTY & INVS #IV19073567 Report a problem | ||
| 8/14/1997 | Sold | $135,000$92/sqft |
Source: Public Record Report a problem | ||
Public tax history
| Year | Property taxes | Tax assessment |
|---|---|---|
| 2025 | $8,092 +74.3% | $730,000 +72.9% |
| 2024 | $4,642 +2.8% | $422,135 +2% |
| 2023 | $4,514 +0.6% | $413,858 +2% |
| 2022 | $4,486 +2% | $405,743 +2% |
| 2021 | $4,398 +1.3% | $397,787 +1% |
| 2020 | $4,341 +103.8% | $393,708 +103.9% |
| 2019 | $2,130 -0.1% | $193,095 +2% |
| 2018 | $2,132 +4.3% | $189,309 +2% |
| 2017 | $2,045 | $185,597 +2% |
| 2016 | $2,045 +6.9% | $181,958 +1.5% |
| 2015 | $1,913 +2% | $179,225 +2% |
| 2014 | $1,875 | $175,714 +0.5% |
| 2013 | -- | $174,920 +2% |
| 2012 | -- | $171,490 +2% |
| 2011 | -- | $168,128 +0.8% |
| 2010 | -- | $166,871 -0.2% |
| 2009 | -- | $167,267 +2% |
| 2008 | -- | $163,987 +2% |
| 2007 | -- | $160,771 +2% |
| 2006 | -- | $157,619 +2% |
| 2005 | -- | $154,528 +2% |
| 2004 | -- | $151,498 +1.9% |
| 2003 | -- | $148,722 +2% |
| 2002 | -- | $145,806 +2% |
| 2001 | -- | $142,947 +2% |
| 2000 | -- | $140,144 |
Find assessor info on the county website
Neighborhood: 91761
Nearby homes
- $695,8003 bd2 ba1.2k sqft2842 S Lassen Ave, Ontario, CA 91761Off Market
- $756,1004 bd2 ba1.4k sqft2830 S Lassen Ave, Ontario, CA 91761Off Market
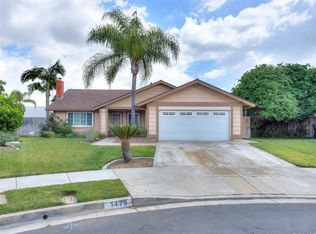
- $783,6004 bd2 ba1.6k sqft1479 Doral Ct, Ontario, CA 91761Off Market
- $696,0004 bd2 ba1.4k sqft2848 S Lassen Ave, Ontario, CA 91761Off Market
- $836,1004 bd2 ba1.8k sqft1473 Doral Ct, Ontario, CA 91761Off Market
- $680,0004 bd2 ba1.4k sqft1492 E Deerfield St, Ontario, CA 91761Sold
- $700,2003 bd2 ba1.4k sqft1484 E Deerfield St, Ontario, CA 91761Off Market
- $663,8003 bd2 ba1.2k sqft1478 E Deerfield St, Ontario, CA 91761Off Market
Nearby schools
GreatSchools rating
- 6/10Levi H. Dickey Elementary SchoolGrades: K-6Distance: 0.2 mi
- 6/10Woodcrest Junior High SchoolGrades: 7-8Distance: 1.1 mi
- 5/10Chino High SchoolGrades: 9-12Distance: 3.6 mi
Get a cash offer in 3 minutes
Find out how much your home could sell for in as little as 3 minutes with a no-obligation cash offer.
Estimated market value
$729,800
Get a cash offer in 3 minutes
Find out how much your home could sell for in as little as 3 minutes with a no-obligation cash offer.
Estimated market value
$729,800
- California
- San Bernardino County
- Ontario
- 91761
- 2836 S Lassen Ave
Nearby cities
Nearby neighborhoods
Nearby zip codes
Other Ontario Topics
