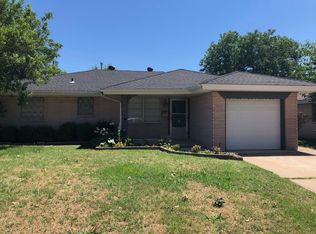
FULLY RENOVATED and Move-In Ready! This beautifully updated 3-bedroom, 1-bath home sits on a desirable corner lot directly across the street from OCCC. Inside, you'll find modern finishes throughout, including a stunning custom-tiled walk-in shower, updated fixtures, fresh flooring, and a bright, remodeled kitchen complete with new cabinets, a new refrigerator, and a new stove. Conveniently located near I-240, this home offers quick access to shopping, schools, dining, and entertainment. Whether you're a first-time buyer, student, or investor, this turnkey property is one you won't want to miss!
For sale
$183,000
2836 SW 77th St, Oklahoma City, OK 73159
3beds
1,067sqft
Single Family Residence
Built in 1964
7,440 Square Feet Lot
$179,500 Zestimate®
$172/sqft
$-- HOA
What's special
Modern finishes throughoutDesirable corner lotFully renovatedBright remodeled kitchenStunning custom-tiled walk-in showerFresh flooringUpdated fixtures
- 12 days |
- 641 |
- 57 |
Likely to sell faster than
Zillow last checked:
Listing updated:
Listed by:
Robert English 405-212-6042,
Black Label Realty
Source: MLSOK/OKCMAR as distributed by MLS GRID,MLS#: 1235881
Loading...
Facts & features
Interior
Bedrooms & bathrooms
- Bedrooms: 3
- Bathrooms: 2
- Full bathrooms: 1
- 1/2 bathrooms: 1
Heating
- Has Heating (Unspecified Type)
Cooling
- Has cooling: Yes
Appliances
- Included: Refrigerator
Features
- Has fireplace: No
- Fireplace features: None
Interior area
- Total structure area: 1,067
- Total interior livable area: 1,067 sqft
Property
Parking
- Total spaces: 1
- Parking features: Garage
- Garage spaces: 1
Features
- Levels: One
- Stories: 1
- Patio & porch: Patio
Lot
- Size: 7,440 Square Feet
- Features: Corner Lot
Details
- Parcel number: 2836SW77th73159
- Special conditions: None
Construction
Type & style
- Home type: SingleFamily
- Architectural style: Traditional
- Property subtype: Single Family Residence
Materials
- Brick
- Foundation: Slab
Condition
- Year built: 1964
Community & HOA
Location
- Region: Oklahoma City
Financial & listing details
- Price per square foot: $172/sqft
- Tax assessed value: $105,291
- Annual tax amount: $1,366
- Date on market: 6/25/2026
Estimated market value
$179,500
$171,000 - $188,000
$1,186/mo
Price history
| Date | Event | Price |
|---|---|---|
| 6/25/2026 | Listed for sale | $183,000+197.6%$172/sqft |
Source: | ||
| 5/3/2012 | Sold | $61,500-15.6%$58/sqft |
Source: Public Record Report a problem | ||
| 10/1/2011 | Listing removed | $72,900$68/sqft |
Source: Hamilwood Realty Report a problem | ||
| 7/28/2011 | Price change | $72,900-2.7%$68/sqft |
Source: Hamilwood Realty Report a problem | ||
| 4/6/2011 | Price change | $74,900-13.4%$70/sqft |
Source: Hamilwood Realty Report a problem | ||
| 3/3/2011 | Price change | $86,500+2.5%$81/sqft |
Source: Dean Lemons & Associates #436589 Report a problem | ||
| 1/23/2011 | Price change | $84,400-2.4%$79/sqft |
Source: Dean Lemons & Associates #436589 Report a problem | ||
| 9/7/2010 | Listed for sale | $86,500+92.2%$81/sqft |
Source: Dean Lemons & Associates #436589 Report a problem | ||
| 5/17/2002 | Sold | $45,000-14%$42/sqft |
Source: | ||
| 2/26/2002 | Sold | $52,331$49/sqft |
Source: Public Record Report a problem | ||
Public tax history
| Year | Property taxes | Tax assessment |
|---|---|---|
| 2025 | $1,366 +4.6% | $11,581 +5% |
| 2024 | $1,307 +6.9% | $11,030 +5% |
| 2023 | $1,222 +3.8% | $10,505 +5% |
| 2022 | $1,177 +2.3% | $10,004 +5% |
| 2021 | $1,150 +8.4% | $9,528 +5% |
| 2020 | $1,061 +25.6% | $9,075 +0.7% |
| 2019 | $845 +5% | $9,009 +5% |
| 2018 | $805 -20.5% | $8,580 +0.7% |
| 2017 | $1,013 | $8,524 +2.6% |
| 2016 | $1,013 +3.7% | $8,304 +4.7% |
| 2015 | $977 +1.1% | $7,935 -3.2% |
| 2014 | $967 | $8,200 -3.1% |
| 2013 | -- | $8,463 +0.1% |
| 2012 | -- | $8,457 -2.7% |
| 2011 | -- | $8,691 +0.8% |
| 2010 | -- | $8,626 -1.4% |
| 2009 | -- | $8,751 +2.8% |
| 2008 | -- | $8,511 +5% |
| 2007 | -- | $8,106 +5% |
| 2006 | -- | $7,720 +5% |
| 2005 | -- | $7,353 -88.5% |
| 2004 | $515 | $63,670 +809.3% |
| 2003 | -- | $7,002 +16.8% |
| 2002 | -- | $5,993 -5.4% |
| 2001 | -- | $6,334 +6.1% |
| 2000 | -- | $5,968 0% |
| 1999 | -- | $5,970 |
Find assessor info on the county website
Monthly payment
Est. payment$--/mo
Payment breakdown
Explore the cost of this home by adjusting the details. Changes won't be saved.All calculations are estimates and provided by Zillow, Inc. for informational purposes only. Actual amounts may vary.
HOA fees may include property taxes on listings classified as Co-Ops. Contact the listing agent and/or owner for fee details.
Mortgage interest rates are dependent on a number of factors, including credit score, down payment, and repayment length. Interest rate data provided by Zillow Group Marketplace, Inc. as of 1/1/1970 from various mortgage lenders with which we have lead or other similar arrangements; the Estimated Payment is an average of those rates.
See how much you could borrow to make a competitive offer.
Climate risks
Neighborhood: I-240 Corridor
Nearby schools
GreatSchools rating
- 2/10John Glenn Elementary SchoolGrades: PK-4Distance: 0.9 mi
- 1/10Western Heights Middle SchoolGrades: 7-8Distance: 5.9 mi
- 2/10Western Heights High SchoolGrades: 9-12Distance: 5.8 mi
Schools provided by the listing agent
- Elementary: John Glenn ES
- Middle: Western Heights MS
- High: Western Heights HS
Source: MLSOK/OKCMAR as distributed by MLS GRID. This data may not be complete. We recommend contacting the local school district to confirm school assignments for this home.
A local agent can set up tours, give advice and negotiate with sellers.
- Oklahoma
- Oklahoma County
- Oklahoma City
- 73159
- I-240 Corridor
- 2836 SW 77th St