Skip main navigation
Sold for $495,000
  • $495,000

    2836 Salmon St, Philadelphia, PA 19134

    3beds
    2,198sqft
    Townhouse
    Built in 2023
    528 Square Feet Lot
    $478,400 Zestimate®
    $225/sqft
    $2,802 Estimated rent

    Home value

    $478,400

    $450,000 - $512,000

    $2,802/mo

    Zestimate® history
    Loading
    Loading...

    Owner options

    List your home for rent

    $2,802/mo

    Rent Zestimate®

    Find your next renter with Zillow Rental Manager. Plus, with online applications, you can quickly screen prospective tenants – for free.

    Learn more

    $2,802/mo

    Rent Zestimate®

    Refinance and save

    $3,102/mo

    Est. payment

    Refinancing to a lower rate could help reduce your monthly payments and save thousands over the life of the loan.

    See today's rates

    $3,102/mo

    Est. payment

    Explore your selling options

    Work with a Zillow partner agent

    Leverage their expertise and Zillow's premium Showcase listings to get your home seen by more buyers.

    Get started

    List with your own agent

    Get your home in front of millions of buyers by listing it on Zillow.

    Learn how to do it

    Sell it yourself

    Take full control of how buyers see your home on Zillow by listing For Sale by Owner (FSBO).

    List your home

    What's special

    Garage accessFresh airCommon hallwayRoof top deckSalmon stBenjamin franklin bridgeOpen concept floor plans
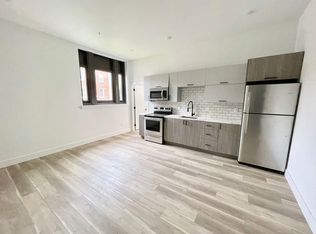
    Welcome to School House Commons located at the former Charles Caroll Elementary School in the Port Richmond Neighborhood of Philadelphia. The PUD will consist of 15 townhomes and 1 carriage house that will be up for sale in this gated planned community. These homes are 3 stories tall with a 1 car garage and over 2,200 sq ft of finished living space plus 700 sq ft roof top deck. We start our tour by entering the home from Salmon St into the foyer in front of us and the garage access door to the right. If we continue down the hallway behind the garage we will discover a fully sized hallway bath and a bedroom in the rear that could be used as the home office. We then take the stairs up to the second floor where you will see the open concept floor plans with living room, dining area and kitchen. The third floor is where you will find your owner's suite complete with walk in closets and 4 piece bath (shower stall, dual vanity sink, soaking tub and toilet). In the common hallway you will find the stackable washer / dryer closet that can be accessed by anyone in the home and another full sized bathroom accessed off of the hallway. In the front of the home there we will find the third bedroom. Finally, let's go up to the roof top deck for some fresh air and amazing views of the Delaware River, Benjamin Franklin Bridge and the incredible Philadelphia CC Skyline. These homes are in a terrific location with access to I95 North and South right there and a neighborhood with great amenities like Stock's Bakery and Taconelli's Pizza.

    Zillow last checked:

    Listing updated:

    Listed by:

    Ryan Quinn 215-850-9930,

    Space & Company

    Bought with:

    Charles Mertz, RS320831

    JG Real Estate LLC

    Source: Bright MLS,MLS#: PAPH2305658MLS Logo

    Facts & features

    Interior

    Bedrooms & bathrooms
    • Bedrooms: 3
    • Bathrooms: 3
    • Full bathrooms: 2
    • 1/2 bathrooms: 1
    • Main level bathrooms: 3
    • Main level bedrooms: 3
    Basement
    • Area: 0
    Heating
    • Forced Air, Natural Gas
    Cooling
    • Central Air, Electric
    Appliances
    • Included: Gas Water Heater
    Features
    • Has basement: No
    • Has fireplace: No
    Interior area
    • Total structure area: 2,198
    • Total interior livable area: 2,198 sqft
    • Finished area above ground: 2,198
    • Finished area below ground: 0

    Property

    Parking
    • Total spaces: 1
    • Parking features: Garage Faces Front, Garage Door Opener, Inside Entrance, Attached
    • Attached garage spaces: 1
    • Details: Garage Sqft: 300
    Accessibility
    • Accessibility features: None
    Features
    • Levels: Three
    • Stories: 3
    • Pool features: None
    Lot
    • Size: 528 sqft
    • Dimensions: 16.00 x 33.00
    Details
    • Additional structures: Above Grade, Below Grade
    • Parcel number: 251000016
    • Zoning: RSA5
    • Special conditions: Standard

    Construction

    Type & style
    • Home type: Townhouse
    • Architectural style: Straight Thru
    • Property subtype: Townhouse
    Materials
    • Batts Insulation, Brick Front, Concrete, CPVC/PVC, Fiberglass Siding, Metal Siding, Rough-In Plumbing, Stick Built, Vinyl Siding, Tile
    • Foundation: Slab, Concrete Perimeter
    • Roof: Fiberglass
    Condition
    • Excellent
    • New construction: Yes
    • Year built: 2023

    Utilities & green energy

    • Sewer: Public Sewer
    • Water: Public

    Community & neighborhood

    Location
    • Region: Philadelphia
    • Subdivision: Port Richmond
    • Municipality: PHILADELPHIA

    HOA & financial

    HOA
    • Has HOA: Yes
    • HOA fee: $62 monthly

    Other

    Other facts
    • Listing agreement: Exclusive Right To Sell
    • Listing terms: Conventional,VA Loan,Cash
    • Ownership: Fee Simple

    Price history

    DateEventPrice
    4/15/2024Sold$495,000-1%$225/sqft
    Source: Bright MLS #PAPH2305658 Report a problem
    2/8/2024Pending sale$499,900$227/sqft
    Source: Bright MLS #PAPH2305658 Report a problem
    12/14/2023Listed for sale$499,900$227/sqft
    Source: Bright MLS #PAPH2305658 Report a problem
    12/1/2023Listing removed--
    Source: Bright MLS #PAPH2273816 Report a problem
    9/1/2023Listed for sale$499,900$227/sqft
    Source: Bright MLS #PAPH2273816 Report a problem
    9/1/2023Listing removed$499,900$227/sqft
    Source: Bright MLS #PAPH2249798 Report a problem
    6/20/2023Listed for sale$499,900$227/sqft
    Source: Bright MLS #PAPH2249798 Report a problem
    9/1/2022Listing removed$499,900$227/sqft
    Source: Bright MLS #PAPH2127220 Report a problem
    6/11/2022Listed for sale$499,900$227/sqft
    Source: Bright MLS #PAPH2127220 Report a problem

    Public tax history

    YearProperty taxesTax assessment
    2025$6,912 +0.8%$493,800 +0.8%
    2024$6,859 $490,000
    2023$6,859 $490,000

    Find assessor info on the county website

    Neighborhood: Richmond

    Nearby schools

    GreatSchools rating
    Schools provided by the listing agent
    • District: The School District Of Philadelphia

    Source: Bright MLS. This data may not be complete. We recommend contacting the local school district to confirm school assignments for this home.

    Get a cash offer in 3 minutes
    Find out how much your home could sell for in as little as 3 minutes with a no-obligation cash offer.
    Estimated market value
    $478,400
    Get a cash offer in 3 minutes
    Find out how much your home could sell for in as little as 3 minutes with a no-obligation cash offer.
    Estimated market value
    $478,400