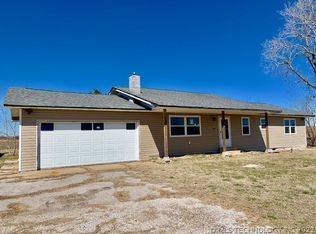
There is a lot to love about this clean & charming 3 bedroom. 1.5 bath home on 3.34 acres which features central heat/AC, attached 2 car garage, 2 vehicle carport, storm cellar, and a nice storage shed in the back yard. It also comes with a dishwasher, range/ oven, and built in microwave, as well. Conveniently located between Ada and Stratford, this one offers country living close to town.
Sold for $178,000
$178,000
2836 State Highway 19, Stratford, OK 74872
3beds
1,300sqft
Single Family Residence
Built in 1980
3.34 Acres Lot
$179,500 Zestimate®
$137/sqft
$1,024 Estimated rent
Home value
$179,500
Estimated sales range
Not available
$1,024/mo
Zestimate® history
Owner options
List your home for rent
$1,024/mo
Rent Zestimate®
Find your next renter with Zillow Rental Manager. Plus, with online applications, you can quickly screen prospective tenants – for free.
$1,024/mo
Rent Zestimate®
Refinance and save
$1,139/mo
Est. payment
Refinancing to a lower rate could help reduce your monthly payments and save thousands over the life of the loan.
$1,139/mo
Est. payment
Explore your selling options
Work with a Zillow partner agent
Leverage their expertise and Zillow's premium Showcase listings to get your home seen by more buyers.
Get startedList with your own agent
Get your home in front of millions of buyers by listing it on Zillow.
Learn how to do itSell it yourself
Take full control of how buyers see your home on Zillow by listing For Sale by Owner (FSBO).
List your homeWhat's special
Storm cellarBuilt in microwave
Zillow last checked:
Listing updated:
Listed by:
Burt Dailey 580-235-5856,
Home Place Real Estate
Bought with:
Reagan Stokes, 203545
HST & CO
Source: MLS Technology, Inc.,MLS#: 2600453 Originating MLS: MLS Technology
Originating MLS: MLS TechnologyFacts & features
Interior
Bedrooms & bathrooms
- Bedrooms: 3
- Bathrooms: 2
- Full bathrooms: 1
- 1/2 bathrooms: 1
Heating
- Central, Electric
Cooling
- Central Air
Appliances
- Included: Dishwasher, Electric Water Heater, Microwave, Oven, Range, Stove
- Laundry: Washer Hookup, Electric Dryer Hookup
Features
- Laminate Counters, Cable TV, Ceiling Fan(s), Electric Oven Connection, Electric Range Connection
- Flooring: Carpet, Hardwood, Tile
- Windows: Aluminum Frames
- Basement: Crawl Space
- Has fireplace: No
Interior area
- Total structure area: 1,300
- Total interior livable area: 1,300 sqft
Property
Parking
- Total spaces: 2
- Parking features: Attached, Garage, Shelves, Workshop in Garage
- Attached garage spaces: 2
Accessibility
- Accessibility features: Accessible Full Bath, Accessible Approach with Ramp, Accessible Doors
Features
- Levels: One
- Stories: 1
- Patio & porch: Covered, Porch
- Exterior features: Other, Rain Gutters, Tar and Gravel Driveway
- Pool features: None
- Fencing: Partial
Lot
- Size: 3.34 Acres
- Features: Farm, Mature Trees, Ranch
Details
- Additional structures: Shed(s)
- Parcel number: 000020004004000900
- Horses can be raised: Yes
- Horse amenities: Horses Allowed
Construction
Type & style
- Home type: SingleFamily
- Property subtype: Single Family Residence
Materials
- Brick, HardiPlank Type, Wood Frame
- Foundation: Crawlspace, Slab
- Roof: Asphalt,Fiberglass
Condition
- Year built: 1980
Utilities & green energy
- Sewer: Septic Tank
- Water: Rural
- Utilities for property: Cable Available, Electricity Available, Natural Gas Available, Phone Available, Water Available
Community & HOA
Community
- Features: Gutter(s), Sidewalks
- Security: Storm Shelter, Smoke Detector(s)
- Senior community: Yes
- Subdivision: Pontotoc Co Unplatted
HOA
- Has HOA: No
Location
- Region: Stratford
Financial & listing details
- Price per square foot: $137/sqft
- Annual tax amount: $686
- Date on market: 1/6/2026
- Cumulative days on market: 6 days
- Listing terms: Conventional,FHA,USDA Loan,VA Loan
Price history
| Date | Event | Price |
|---|---|---|
| 2/11/2026 | Sold | $178,000+2.3%$137/sqft |
Source:  MLS Technology, Inc. #2600453 Report a problem MLS Technology, Inc. #2600453 Report a problem | ||
| 1/12/2026 | Pending sale | $174,000$134/sqft |
Source: MLS Technology, Inc. #2600453 Report a problem | ||
| 1/6/2026 | Listed for sale | $174,000+83.2%$134/sqft |
Source: MLS Technology, Inc. #2600453 Report a problem | ||
| 9/1/2009 | Listing removed | $95,000$73/sqft |
Source: Systems Engineering, Inc. #46165 Report a problem | ||
| 7/3/2009 | Listed for sale | $95,000$73/sqft |
Source: Systems Engineering, Inc. #46165 Report a problem | ||
Public tax history
Tax history is unavailable.
Neighborhood: 74872
Nearby homes
- $189,3003 bd2 ba1.3k sqft2872 State Highway 19 Hwy, Stratford, OK 74872Off Market
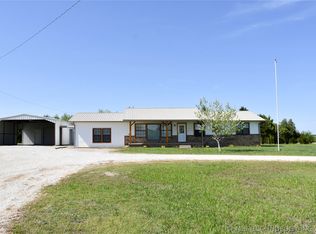
- $274,2003 bd3 ba1.8k sqft2792 State Highway 19 Hwy, Stratford, OK 74872Off Market
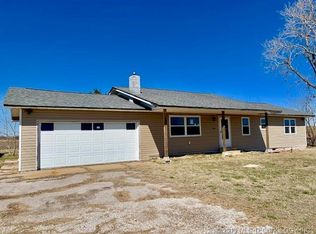
- $199,3003 bd2 ba1.3k sqft2872 State Highway 19, Stratford, OK 74872Off Market
- $252,0003 bd2 ba1.8k sqft2792 State Highway 19 St, Stratford, OK 74872Off Market

- $273,1003 bd3 ba1.8k sqft2792 State Highway 19, Stratford, OK 74872Off Market
- $89,5003 bd1 ba1.2k sqft2732 State Highway 19, Stratford, OK 74872Sold
- $295,0003 bd2 ba1.9k sqft2870 State Highway 19, Stratford, OK 74872Sold
- $168,4003 bd2 ba1.5k sqft2652 State Highway 19, Stratford, OK 74872Off Market
Nearby schools
GreatSchools rating
- 7/10Vanoss Elementary SchoolGrades: PK-8Distance: 3.2 mi
- 6/10Vanoss High SchoolGrades: 9-12Distance: 3.2 mi
Schools provided by the listing agent
- Elementary: Vanoss
- High: Vanoss
- District: Vanoss - Sch Dist (M11)
Source: MLS Technology, Inc.. This data may not be complete. We recommend contacting the local school district to confirm school assignments for this home.
Get a cash offer in 3 minutes
Find out how much your home could sell for in as little as 3 minutes with a no-obligation cash offer.
Estimated market value
$179,500
Get a cash offer in 3 minutes
Find out how much your home could sell for in as little as 3 minutes with a no-obligation cash offer.
Estimated market value
$179,500
- Oklahoma
- Pontotoc County
- Stratford
- 74872
- 2836 State Highway 19
Nearby cities
Nearby zip codes
Other Stratford Topics
