This one level country home, located in Middlesex County, Virginia between Saluda and Tappahannock, offers a wonderful opportunity for single level living. Accessed by a long, meandering driveway off of Tidewater Trail, this well built home, constructed in 2017, features hickory hardwdood flooring, tiled bathrooms, a centrally located Kitchen with all white kitchen cabinets, lux granite countertops, stainless steel appliances, and a partially open concept floor plan. Main living areas include a spacious living room which is the main access from the front door to the remainder of the house. A primary ensuite bedroom features walk-in closet, built ins and a primary full bath. Two additional bedrooms on the other side of the house offer privacy for the primary bedroom. They are served by a spacious shared full bath. Open concept dining lies just off of the kitchen bar. To the rear of the house the florida or TV room offers views of the outside with easy access also to the back deck. laundry / mudroom / full bath combination can also be accessed from the main living areas or from the outside of the house. Detached Garage features workshop areas, storage above and three oversized bays, pull down doors with a side pedestrian door. 400' of road frontage on Tidewater Trail. 22KW wired generator offers peace of mind all year long. Conditioned Crawlspace. low maintenance exterior, high efficiency vinyl clad tilt-in windows. Just minutes to downtown Urbanna! An easy drive to Tappahannock, Gloucester or Richmond. Convenient to Rappahannock Community College, farmers markets, grocery stores, marinas, fishing, boating, festivals and more. Well built home with loads of potential for country living with loads of potential and room to grow! Shown by Appointment. Please do not enter the property without an appointment or permission.
Sold for $485,000
$485,000
2836 Tidewater Trl, Jamaica, VA 23079
3beds
1,800sqft
Single Family Residence
Built in 2017
9 Acres Lot
$497,000 Zestimate®
$269/sqft
$2,458 Estimated rent
Home value
$497,000
Estimated sales range
Not available
$2,458/mo
Zestimate® history
Owner options
List your home for rent
$2,458/mo
Rent Zestimate®
Find your next renter with Zillow Rental Manager. Plus, with online applications, you can quickly screen prospective tenants – for free.
$2,458/mo
Rent Zestimate®
Refinance and save
$2,862/mo
Est. payment
Refinancing to a lower rate could help reduce your monthly payments and save thousands over the life of the loan.
$2,862/mo
Est. payment
Explore your selling options
Work with a Zillow partner agent
Leverage their expertise and Zillow's premium Showcase listings to get your home seen by more buyers.
Get startedList with your own agent
Get your home in front of millions of buyers by listing it on Zillow.
Learn how to do itSell it yourself
Take full control of how buyers see your home on Zillow by listing For Sale by Owner (FSBO).
List your homeWhat's special
Workshop areasCountry homeDetached garageOpen concept floor planCentrally located kitchenLux granite countertopsLow maintenance exterior
Zillow last checked:
Listing updated:
Listed by:
Karin Andrews 804-445-5500,
Shaheen Ruth Martin & Fonville
Bought with:
Non-Member Selling Agent
Source: CVRMLS,MLS#: 2421231 Originating MLS: Central Virginia Regional MLS
Originating MLS: Central Virginia Regional MLSFacts & features
Interior
Bedrooms & bathrooms
- Bedrooms: 3
- Bathrooms: 3
- Full bathrooms: 3
Primary bedroom
- Description: Large Bedroom with ensuite bath
- Level: First
- Dimensions: 0 x 0
Bedroom 2
- Description: On oposite end of house.
- Level: First
- Dimensions: 0 x 0
Bedroom 3
- Description: Near Bedroom 2
- Level: First
- Dimensions: 0 x 0
Florida room
- Description: Bright Airy with lots of light
- Level: First
- Dimensions: 0 x 0
Other
- Description: Tub & Shower
- Level: First
Kitchen
- Description: Centrally located kitchen w/ island
- Level: First
- Dimensions: 0 x 0
Laundry
- Description: Large Laundry w/ full bath, washer dryer, pantry
- Level: First
- Dimensions: 0 x 0
Living room
- Level: First
- Dimensions: 0 x 0
Heating
- Electric, Heat Pump
Cooling
- Heat Pump
Appliances
- Included: Cooktop, Dryer, Dishwasher, Electric Cooking, Electric Water Heater, Microwave, Oven, Range, Refrigerator, Washer
Features
- Bookcases, Built-in Features, Bedroom on Main Level, Breakfast Area, Ceiling Fan(s), Granite Counters
- Flooring: Tile, Wood
- Basement: Crawl Space
- Attic: Access Only,Pull Down Stairs
- Has fireplace: Yes
- Fireplace features: Gas
Interior area
- Total interior livable area: 1,800 sqft
- Finished area above ground: 1,800
Property
Parking
- Total spaces: 4
- Parking features: Driveway, Detached, Garage, Off Street, Oversized, Unpaved, Workshop in Garage
- Garage spaces: 4
- Has uncovered spaces: Yes
Accessibility
- Accessibility features: Accessible Full Bath, Accessible Bedroom, Accessible Kitchen
Features
- Levels: One
- Stories: 1
- Patio & porch: Deck, Front Porch
- Exterior features: Unpaved Driveway
- Pool features: None
- Fencing: None
Lot
- Size: 9 Acres
Details
- Additional structures: Garage(s)
- Parcel number: 693B
- Zoning description: Residential
Construction
Type & style
- Home type: SingleFamily
- Architectural style: Cape Cod,Custom
- Property subtype: Single Family Residence
Materials
- Drywall, Frame, Shingle Siding, Vinyl Siding
- Roof: Asphalt
Condition
- New Construction
- New construction: Yes
- Year built: 2017
Utilities & green energy
- Electric: Generator Hookup
- Sewer: Engineered Septic
- Water: Well
Community & HOA
Community
- Security: Smoke Detector(s)
- Subdivision: None
Location
- Region: Jamaica
Financial & listing details
- Price per square foot: $269/sqft
- Tax assessed value: $364,200
- Annual tax amount: $1,874
- Date on market: 7/19/2025
- Ownership: Individuals
- Ownership type: Sole Proprietor
Price history
| Date | Event | Price |
|---|---|---|
| 7/30/2025 | Sold | $485,000$269/sqft |
Source:  CVRMLS #2421231 Report a problem CVRMLS #2421231 Report a problem | ||
| 6/27/2025 | Pending sale | $485,000$269/sqft |
Source: CVRMLS #2421231 Report a problem | ||
| 6/27/2025 | Contingent | $485,000$269/sqft |
Source:  Bright MLS #VAMX2000172 Report a problem Bright MLS #VAMX2000172 Report a problem | ||
| 5/13/2025 | Price change | $485,000-11%$269/sqft |
Source: CVRMLS #2421231 Report a problem | ||
| 4/15/2025 | Listed for sale | $545,000-3.5%$303/sqft |
Source: CVRMLS #2421231 Report a problem | ||
| 11/2/2024 | Listing removed | $565,000$314/sqft |
Source: CVRMLS #2421231 Report a problem | ||
| 8/20/2024 | Listed for sale | $565,000+2206.1%$314/sqft |
Source: CVRMLS #2421231 Report a problem | ||
| 10/14/2016 | Sold | $24,500$14/sqft |
Source: Public Record Report a problem | ||
Public tax history
| Year | Property taxes | Tax assessment |
|---|---|---|
| 2025 | $1,874 | $307,200 |
| 2024 | $1,874 | $307,200 |
| 2023 | $1,874 | $307,200 |
| 2022 | $1,874 +19% | $307,200 +20.9% |
| 2021 | $1,575 +8.4% | $254,000 |
| 2020 | $1,453 +548.8% | $254,000 +14.1% |
| 2018 | $224 | $222,600 +456.5% |
| 2017 | -- | $40,000 |
| 2016 | -- | $40,000 |
| 2015 | -- | -- |
| 2014 | -- | -- |
Find assessor info on the county website
Neighborhood: 23079
Nearby homes
- $79,300-- bd-- ba-- sqft2806 Tidewater Trl, Jamaica, VA 23079Off Market
- $134,2004 bd1 ba1.5k sqft2947 Tidewater Trl, Jamaica, VA 23079Off Market
- $226,5003 bd2 ba1.1k sqft2728 Tidewater Trl, Jamaica, VA 23079Sold
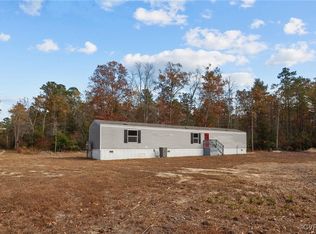
- $318,4002 bd1 ba3.1k sqft2428 Tidewater Trl, Jamaica, VA 23079Off Market
- $107,9003 bd1 ba924 sqft2584 Briery Swamp Rd, Jamaica, VA 23079Off Market
- $36,0004 bd1 ba1.4k sqft2240 Briery Swamp Rd, Jamaica, VA 23079Off Market
- $223,5002 bd1 ba1k sqft2475 Tidewater Trl, Jamaica, VA 23079Off Market
- $53,5002 bd1 ba1k sqft3308 Tidewater Trl, Jamaica, VA 23079Off Market
Nearby schools
GreatSchools rating
- 4/10Middlesex Elementary SchoolGrades: PK-5Distance: 14.4 mi
- 5/10St. Clare Walker Middle SchoolGrades: 6-8Distance: 14.6 mi
- 5/10Middlesex High SchoolGrades: 9-12Distance: 9.7 mi
Schools provided by the listing agent
- Elementary: Middlesex
- Middle: Saint Clare Walker
- High: Middlesex
Source: CVRMLS. This data may not be complete. We recommend contacting the local school district to confirm school assignments for this home.


Get pre-qualified for a loan
At Zillow Home Loans, we can pre-qualify you in as little as 5 minutes with no impact to your credit score.An equal housing lender. NMLS #10287.
- Virginia
- Middlesex County
- Jamaica
- 23079
- 2836 Tidewater Trl
Nearby cities
Nearby zip codes
Other Jamaica Topics
