Skip main navigation
Sold
  • Price Unknown

    2836 Time Rock Pl, El Paso, TX 79938

    3beds
    1,360sqft
    Townhouse
    Built in 2010
    5,227 Square Feet Lot
    $236,400 Zestimate®
    $--/sqft
    $1,603 Estimated rent

    Home value

    $236,400

    $217,000 - $258,000

    $1,603/mo

    Zestimate® history
    Loading
    Loading...

    Owner options

    List your home for rent

    $1,603/mo

    Rent Zestimate®

    Find your next renter with Zillow Rental Manager. Plus, with online applications, you can quickly screen prospective tenants – for free.

    Learn more

    $1,603/mo

    Rent Zestimate®

    Refinance and save

    Refinancing to a lower rate could help reduce your monthly payments and save thousands over the life of the loan.

    See today's rates

    Explore your selling options

    Work with a Zillow partner agent

    Leverage their expertise and Zillow's premium Showcase listings to get your home seen by more buyers.

    Get started

    List with your own agent

    Get your home in front of millions of buyers by listing it on Zillow.

    Learn how to do it

    Sell it yourself

    Take full control of how buyers see your home on Zillow by listing For Sale by Owner (FSBO).

    List your home

    What's special

    Maintenance free landscapingBeautiful custom made shuttersWalk in pantry
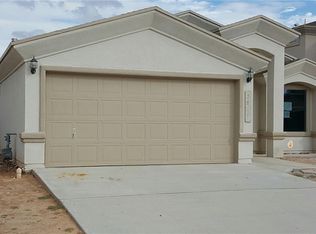
    Immaculate Edward's Homes resale, Carmella model, ready to move in. 3 beds, 2 baths, kitchen with walk in pantry and double garage. Refrigerated A/C, beautiful custom made shutters, no carpets, maintenance free landscaping front and back. Back walls 6 & 8 ft. tall for privacy. wrought Iron on side doors, No neighbors behind. 7 min away from Hwy 375, Albertsons, 3min Walmart 5 min, plenty of restaurants and retail stores. make an appoint with Magda to set a private showing

    Zillow last checked:

    Listing updated:

    Listed by:

    Magdalena Rojas Martinez 0571754 915-873-4167,

    Alpha Omega Real Estate Group LLC

    Bought with:

    Magdalena Rojas Martinez, 0571754

    Alpha Omega Real Estate Group LLC

    Source: GEPAR,MLS#: 910466MLS Logo

    Facts & features

    Interior

    Bedrooms & bathrooms
    • Bedrooms: 3
    • Bathrooms: 2
    • Full bathrooms: 2
    Heating
    • Natural Gas, Central, Forced Air
    Cooling
    • Refrigerated
    Appliances
    • Included: Convection Oven, Dishwasher, Disposal, Microwave, Refrigerator
    • Laundry: Electric Dryer Hookup, Washer Hookup
    Features
    • Double Vanity, Ceiling Fan(s), Kitchen Island, Master Downstairs, MB Shower/Tub, Pantry, Walk-In Closet(s)
    • Flooring: Tile, Laminate
    • Windows: Shutters, Double Pane Windows
    • Has fireplace: No
    Interior area
    • Total structure area: 1,360
    • Total interior livable area: 1,360 sqft

    Property

    Features
    • Patio & porch: Open
    • Exterior features: Walled Backyard, Back Yard Access
    • Pool features: None
    Lot
    • Size: 5,227 Square Feet
    • Features: Planned Community
    Details
    • Additional structures: None
    • Parcel number: T28799921701000
    • Zoning: R1
    • Special conditions: None

    Construction

    Type & style
    • Home type: Townhouse
    • Architectural style: 1 Story
    • Property subtype: Townhouse
    Materials
    • Stucco
    • Roof: Shingle
    Condition
    • Year built: 2010
    Details
    • Builder name: Edward's Homes

    Utilities & green energy

    • Water: City

    Community & HOA

    Community
    • Subdivision: Tierra Del Este
    HOA
    • Has HOA: No
    • Amenities included: None
    • Services included: None
    Location
    • Region: El Paso

    Financial & listing details

    • Tax assessed value: $215,417
    • Annual tax amount: $5,545
    • Date on market: 11/30/2024
    • Cumulative days on market: 80 days
    • Listing terms: Cash,Conventional,FHA,VA Loan

    Price history

    DateEventPrice
    2/12/2025Sold--
    Source: GEPAR #910466 Report a problem
    1/14/2025Pending sale$229,999$169/sqft
    Source: GEPAR #910466 Report a problem
    11/30/2024Listed for sale$229,999$169/sqft
    Source: GEPAR #910466 Report a problem
    11/15/2024Pending sale$229,999$169/sqft
    Source: GEPAR #910466 Report a problem
    11/9/2024Price change$229,999-4.2%$169/sqft
    Source: GEPAR #910466 Report a problem
    10/12/2024Listed for sale$240,000$176/sqft
    Source: GEPAR #910466 Report a problem
    6/11/2010Sold--
    Source: GEPAR #491004_385924 Report a problem

    Public tax history

    YearProperty taxesTax assessment
    2025-- $215,417 +11.6%
    2024$3,848 +3%$192,959 +10%
    2023$3,736 -7.8%$175,417 +10%
    2022$4,054 +0.7%$159,470 +10%
    2021$4,028 +7.6%$144,973 +10%
    2020$3,742 -0.8%$131,794
    2019$3,771 +12.7%$131,794 +7.5%
    2018$3,346 +6%$122,562 +1.4%
    2017$3,155 -8.7%$120,922
    2016$3,454 +5.9%$120,922
    2015$3,260 $120,922 +3%
    2014$3,260 $117,445 +5.7%
    2013-- $111,133
    2012-- $111,133
    2011-- $111,133 +727.7%
    2010-- $13,427 +160%
    2009-- $5,164
    Find assessor info on the county website

    Neighborhood: 79938

    Nearby schools

    GreatSchools rating
    Schools provided by the listing agent
    • Elementary: Lujanchav
    • Middle: Sunridge
    • High: Pebble Hills

    Source: GEPAR. This data may not be complete. We recommend contacting the local school district to confirm school assignments for this home.

    Sell for more on Zillow
    Get a Zillow Showcase℠ listing at no additional cost and you could sell for .
    $236,400
    2% more
    +$4,728
    With Zillow Showcase(estimated)
    $241,128