Skip main navigation
Closed
  • $150,000

    2836 Unclmorse Ave, Akron, OH 44314

    3beds
    1,425sqft
    Single Family Residence
    Built in 1958
    5,667 Square Feet Lot
    $153,900 Zestimate®
    $105/sqft
    $1,481 Estimated rent

    Home value

    $153,900

    $140,000 - $168,000

    $1,481/mo

    Zestimate® history
    Loading
    Loading...

    Owner options

    List your home for rent

    $1,481/mo

    Rent Zestimate®

    Find your next renter with Zillow Rental Manager. Plus, with online applications, you can quickly screen prospective tenants – for free.

    Learn more

    $1,481/mo

    Rent Zestimate®

    Refinance and save

    $1,059/mo

    Est. payment

    Refinancing to a lower rate could help reduce your monthly payments and save thousands over the life of the loan.

    See today's rates

    $1,059/mo

    Est. payment

    Explore your selling options

    Work with a Zillow partner agent

    Leverage their expertise and Zillow's premium Showcase listings to get your home seen by more buyers.

    Get started

    List with your own agent

    Get your home in front of millions of buyers by listing it on Zillow.

    Learn how to do it

    Sell it yourself

    Take full control of how buyers see your home on Zillow by listing For Sale by Owner (FSBO).

    List your home

    What's special

    Two-car detached garageInviting three-bedroomCharming third bedroomRich hardwood floorsCeiling fansBrand-new roof
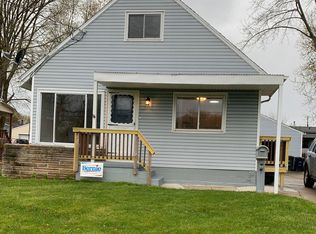
    Step inside this inviting three-bedroom, one-and-a-half-bath home nested on the border of Kenmore and Coventry. The main level features two cozy bedrooms, while a charming third bedroom awaits upstairs, perfect for extra privacy. Throughout the main floor, you’ll love the rich, hardwood floors that add character and warmth. The kitchen has been tastefully updated with freshly painted cabinets, new countertops, new appliances, and new flooring. You’ll find ceiling fans in the living room and bedrooms to keep things comfortable year-round. The basement is partially finished, perfect additional living space. Outside, there’s a convenient concrete patio just off the side door, ideal for outdoor dining or relaxing evenings. And with a brand-new roof on both the house and the two-car detached garage as of 2023, you can move in with confidence. This home is not only stylish and well-maintained but also ideally located near shopping, freeway access, and nature trails—offering the perfect blend of convenience and comfort. Don’t miss out—come see it today! One Year home warranty being offered for extra comfort.

    Zillow last checked:

    Listing updated:

    Listed by:

    Tim Finn Jr 330-322-5833 tim@timmfinn.com,

    RE/MAX Edge Realty

    Bought with:

    Shelley Parsons, 2021005339

    REMAX Diversity Real Estate Group LLC

    Source: MLS Now,MLS#: 5164414MLS LogoOriginating MLS: Stark Trumbull Area REALTORS

    Facts & features

    Interior

    Bedrooms & bathrooms
    • Bedrooms: 3
    • Bathrooms: 2
    • Full bathrooms: 1
    • 1/2 bathrooms: 1
    • Main level bathrooms: 1
    • Main level bedrooms: 2
    Bedroom
    • Level: First
    • Dimensions: 8 x 12
    Bedroom
    • Level: First
    • Dimensions: 11 x 11
    Bedroom
    • Level: Second
    • Dimensions: 31 x 10
    Bathroom
    • Level: First
    • Dimensions: 8 x 5
    Bathroom
    • Level: Lower
    • Dimensions: 3 x 6
    Bonus room
    • Description: Flooring: Carpet
    • Level: Lower
    • Dimensions: 11 x 30
    Kitchen
    • Level: First
    • Dimensions: 13 x 8
    Living room
    • Level: First
    • Dimensions: 17 x 12
    Heating
    • Forced Air, Gas
    Cooling
    • Central Air
    Appliances
    • Laundry: In Basement
    Features
    • Basement: Full,Partially Finished
    • Has fireplace: No
    Interior area
    • Total structure area: 1,425
    • Total interior livable area: 1,425 sqft
    • Finished area above ground: 1,075
    • Finished area below ground: 350

    Property

    Parking
    • Total spaces: 2
    • Parking features: Concrete, Detached, Garage
    • Garage spaces: 2
    Features
    • Levels: Two
    • Stories: 2
    • Patio & porch: Patio, Porch
    Lot
    • Size: 5,667 Square Feet
    • Dimensions: 55 x 103
    • Features: Corner Lot
    Details
    • Parcel number: 6719694

    Construction

    Type & style
    • Home type: SingleFamily
    • Architectural style: Cape Cod
    • Property subtype: Single Family Residence
    Materials
    • Vinyl Siding
    • Roof: Asphalt,Fiberglass
    Condition
    • Year built: 1958
    Details
    • Warranty included: Yes

    Utilities & green energy

    • Sewer: Public Sewer
    • Water: Public

    Community & HOA

    Community
    • Subdivision: Sarlson
    HOA
    • Has HOA: No
    Location
    • Region: Akron

    Financial & listing details

    • Price per square foot: $105/sqft
    • Tax assessed value: $119,100
    • Annual tax amount: $2,636
    • Date on market: 10/14/2025
    • Cumulative days on market: 93 days
    • Listing terms: Cash,Conventional,FHA,VA Loan

    Price history

    DateEventPrice
    12/17/2025Pending sale$159,900+6.6%$112/sqft
    Source: MLS Now #5164414 Report a problem
    12/15/2025Sold$150,000-6.2%$105/sqft
    Source: MLS Now #5164414 Report a problem
    11/18/2025Contingent$159,900$112/sqft
    Source: MLS Now #5164414 Report a problem
    10/14/2025Listed for sale$159,900-5.9%$112/sqft
    Source: MLS Now #5164414 Report a problem
    10/14/2025Listing removed$169,900$119/sqft
    Source: MLS Now #5156610 Report a problem
    9/15/2025Price change$169,900+6.3%$119/sqft
    Source: MLS Now #5156610 Report a problem
    9/14/2025Listed for sale$159,900+18%$112/sqft
    Source: MLS Now #5156610 Report a problem
    6/28/2021Sold$135,500+4.2%$95/sqft
    Source: MLS Now #4273204 Report a problem
    5/16/2021Pending sale$130,000$91/sqft
    Source: RE/MAX International #4273204 Report a problem
    5/16/2021Listing removed--
    Source: RE/MAX International Report a problem
    4/24/2021Pending sale$130,000+52.9%$91/sqft
    Source: RE/MAX International #4273204 Report a problem
    4/28/2008Sold$85,000$60/sqft
    Source: Public Record Report a problem

    Public tax history

    YearProperty taxesTax assessment
    2025$2,765 +0.2%$41,680
    2024$2,760 +15.8%$41,680
    2023$2,383 +20.6%$41,680 +57.1%
    2022$1,977 +1.3%$26,527 +1.6%
    2021$1,952 $26,118
    2020-- $26,118 +18.1%
    2019$1,811 +5.9%$22,117 0%
    2018$1,711 +0.8%$22,120
    2017$1,696 $22,120 +8%
    2016$1,696 $20,480
    2015$1,696 +0.7%$20,480
    2014$1,684 -14.5%$20,480 -16.4%
    2013$1,969 +1.3%$24,490
    2012$1,944 +29.1%$24,490 +0%
    2011$1,506 -3.2%$24,487 -7.7%
    2010$1,555 $26,534
    2009-- $26,534
    2008$1,664 -1%$26,534 -6.5%
    2007$1,681 +1%$28,368
    2006$1,665 +18.6%$28,368
    2005$1,403 $28,368 +9.4%
    2004-- $25,925
    2003$1,298 -0.7%$25,925
    2002$1,307 -0.1%$25,925 +10.5%
    2001$1,308 +16.2%$23,461
    2000$1,125 $23,461
    Find assessor info on the county website

    Neighborhood: Kenmore

    Nearby schools

    GreatSchools rating
    Schools provided by the listing agent
    • District: Akron CSD - 7701

    Source: MLS Now. This data may not be complete. We recommend contacting the local school district to confirm school assignments for this home.

    Get a cash offer in 3 minutes
    Find out how much your home could sell for in as little as 3 minutes with a no-obligation cash offer.
    Estimated market value
    $153,900
    Get a cash offer in 3 minutes
    Find out how much your home could sell for in as little as 3 minutes with a no-obligation cash offer.
    Estimated market value
    $153,900