Skip main navigation
Off market
  • $445,400

    2836 W Archer Pl, Denver, CO 80219

    4beds
    1,782sqft
    SingleFamily
    Built in 1947
    6,098 Square Feet Lot
    $445,400 Zestimate®
    $250/sqft
    $2,628 Estimated rent

    Home value

    $445,400

    $423,000 - $468,000

    $2,628/mo

    Zestimate® history
    Loading
    Loading...

    Owner options

    List your home for rent

    $2,628/mo

    Rent Zestimate®

    Find your next renter with Zillow Rental Manager. Plus, with online applications, you can quickly screen prospective tenants – for free.

    Learn more

    $2,628/mo

    Rent Zestimate®

    Refinance and save

    $2,590/mo

    Est. payment

    Refinancing to a lower rate could help reduce your monthly payments and save thousands over the life of the loan.

    See today's rates

    $2,590/mo

    Est. payment

    Explore your selling options

    Work with a Zillow partner agent

    Leverage their expertise and Zillow's premium Showcase listings to get your home seen by more buyers.

    Get started

    List with your own agent

    Get your home in front of millions of buyers by listing it on Zillow.

    Learn how to do it

    Sell it yourself

    Take full control of how buyers see your home on Zillow by listing For Sale by Owner (FSBO).

    List your home

    What's special

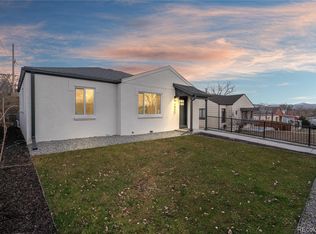
    Ranch home with garden level basement in an up and coming neighborhood. A quaint bungalow with mature trees, stucco finish and a covered front entry make a delightful first impression. Upon entering the home you walk into a foyer with a coat closet and arched entry leading into the family room. The family room is open to the dining area and features a large picture window looking out over the front of the home. The sunny kitchen area was updated in 2009 with new cabinetry and all the kitchen appliances are included. There are 3 bedrooms and bathroom completing the main floor. The basement features a large laundry area, a 4th bedroom (bedroom is large with huge closet and could be a 2nd family room or master suite) and a large storage room (storage space in this home is amazing). The backyard is fenced and there is off street parking accessible via alley access. There is plenty of room to store a vehicles, boat or build a garage. The home is move in ready and also has plenty of room for your personal touch. Sewer line replaced (2013) and radon mitigation system installed 2020. Prior to closing, Seller has agreed to replace the roof. Walking distance to Barnum Park and restaurants, close to major roads and quick access to highways and close to bus and light rail make the location ideal.

    This property is off market, which means it's not currently listed for sale or rent on Zillow. This may be different from what's available on other websites or public sources.

    Facts & features

    Interior

    Bedrooms & bathrooms
    • Bedrooms: 4
    • Bathrooms: 1
    • Full bathrooms: 1
    Heating
    • Forced air
    Cooling
    • Other
    Appliances
    • Included: Dishwasher, Dryer, Range / Oven, Washer
    • Laundry: In Unit
    Features
    • Ceiling Fan(s), Pantry, Walk-In Closet(s), Laminate Counters, Eat-in Kitchen, Built-in Features, Entrance Foyer, Open Floorplan
    • Flooring: Carpet, Hardwood, Laminate, Linoleum / Vinyl
    • Windows: Double Pane Windows
    • Basement: Finished
    Interior area
    • Total interior livable area: 1,782 sqft
    • Finished area below ground: 635.00

    Property

    Features
    • Patio & porch: Patio, Front Porch
    • Exterior features: Stucco, Cement / Concrete
    • Fencing: Full
    Lot
    • Size: 6,098 sqft
    • Features: Landscaped, Near Public Transit, Sprinklers In Front
    Details
    • Parcel number: 0508511015000
    • Zoning description: E-SU-DX

    Construction

    Type & style
    • Home type: SingleFamily
    • Architectural style: Bungalow
    Materials
    • Roof: Composition
    Condition
    • Year built: 1947

    Utilities & green energy

    • Sewer: Public Sewer
    • Water: Public

    Community & neighborhood

    Location
    • Region: Denver

    Other

    Other facts
    • Flooring: Wood, Carpet, Laminate, Linoleum
    • Sewer: Public Sewer
    • WaterSource: Public
    • Heating: Forced Air
    • RoadSurfaceType: Paved
    • Appliances: Dishwasher, Dryer, Washer, Gas Water Heater, Range Hood, Oven
    • InteriorFeatures: Ceiling Fan(s), Pantry, Walk-In Closet(s), Laminate Counters, Eat-in Kitchen, Built-in Features, Entrance Foyer, Open Floorplan
    • HeatingYN: true
    • CoolingYN: true
    • PatioAndPorchFeatures: Patio, Front Porch
    • RoomsTotal: 9
    • ConstructionMaterials: Concrete, Stucco
    • Roof: Composition
    • WindowFeatures: Double Pane Windows
    • ArchitecturalStyle: Bungalow
    • RentIncludes: Water
    • CoveredSpaces: 0
    • Cooling: Other
    • ParkingFeatures: Off Street
    • StructureType: House
    • Fencing: Full
    • Basement: Garden Level
    • LaundryFeatures: In Unit
    • BelowGradeFinishedArea: 635.00
    • LotFeatures: Landscaped, Near Public Transit, Sprinklers In Front
    • ExteriorFeatures: Private Yard
    • MlsStatus: Pending
    • ZoningDescription: E-SU-DX
    • Road surface type: Paved

    Price history

    DateEventPrice
    7/30/2020Sold$352,500$198/sqft
    Source: Public Record Report a problem
    6/29/2020Pending sale$352,500$198/sqft
    Source: Perry & Co. Realtors Dtc #5821196 Report a problem
    6/25/2020Price change$352,500+0.7%$198/sqft
    Source: Perry & Co. Realtors Dtc #5821196 Report a problem
    6/15/2020Pending sale$350,000$196/sqft
    Source: Perry & Co. Realtors Dtc #5821196 Report a problem
    6/10/2020Listed for sale$350,000+165.2%$196/sqft
    Source: Perry & Co. Realtors Dtc #5821196 Report a problem
    8/28/2009Sold$132,000+88.8%$74/sqft
    Source: Public Record Report a problem
    10/23/2008Sold$69,900-2.9%$39/sqft
    Source: Public Record Report a problem
    7/19/2008Listed for sale$72,000-2.6%$40/sqft
    Source: Listhub #655809 Report a problem
    6/10/2008Listing removed$73,900$41/sqft
    Source: Listhub #655809 Report a problem
    5/25/2008Listed for sale$73,900-57.3%$41/sqft
    Source: Listhub #655809 Report a problem
    8/18/2006Sold$173,000-3%$97/sqft
    Source: Public Record Report a problem
    2/9/2006Sold$178,299+1.9%$100/sqft
    Source: Public Record Report a problem
    3/12/2002Sold$175,000$98/sqft
    Source: Public Record Report a problem

    Public tax history

    YearProperty taxesTax assessment
    2024$1,984 +5%$25,600 -10.3%
    2023$1,890 +3.6%$28,550 +20.2%
    2022$1,824 +13.5%$23,760 -2.8%
    2021$1,608 +2.9%$24,450 +12.8%
    2020$1,563 +19.6%$21,671 -0.7%
    2019$1,307 $21,823 +29.2%
    2018$1,307 +0.3%$16,890
    2017$1,303 +46.8%$16,890 +48.7%
    2016$888 +17.2%$11,360
    2015$757 0%$11,360 +24.6%
    2014$758 -18.4%$9,120
    2013$928 +17.9%$9,120 -17.4%
    2012$787 +1.5%$11,040 +0%
    2011$776 +2.2%$11,038 -5.3%
    2010$759 -10.5%$11,650
    2009$848 -0.2%$11,650 -8.3%
    2008$850 -8.6%$12,700
    2007$930 +1.1%$12,700 -8.6%
    2006$920 +4.8%$13,890
    2005$878 $13,890

    Find assessor info on the county website

    Neighborhood: Valverde

    Nearby schools

    GreatSchools rating
    Schools provided by the listing agent
    • Elementary: Munroe
    • Middle: Compass Academy
    • High: West
    • District: Denver 1

    Source: The MLS. This data may not be complete. We recommend contacting the local school district to confirm school assignments for this home.

    Get a cash offer in 3 minutes
    Find out how much your home could sell for in as little as 3 minutes with a no-obligation cash offer.
    Estimated market value
    $445,400
    Get a cash offer in 3 minutes
    Find out how much your home could sell for in as little as 3 minutes with a no-obligation cash offer.
    Estimated market value
    $445,400