Skip main navigation
Off market
  • $496,500

    2836 W Shore Dr #A, Central Lake, MI 49622

    5beds
    2,350sqft
    Condo
    Built in 2004
    -- sqft lot
    $496,500 Zestimate®
    $211/sqft
    $3,289 Estimated rent

    Home value

    $496,500

    $462,000 - $541,000

    $3,289/mo

    Zestimate® history
    Loading
    Loading...

    Owner options

    List your home for rent

    $3,289/mo

    Rent Zestimate®

    Find your next renter with Zillow Rental Manager. Plus, with online applications, you can quickly screen prospective tenants – for free.

    Learn more

    $3,289/mo

    Rent Zestimate®

    Refinance and save

    $3,423/mo

    Est. payment

    Refinancing to a lower rate could help reduce your monthly payments and save thousands over the life of the loan.

    See today's rates

    $3,423/mo

    Est. payment

    Explore your selling options

    Work with a Zillow partner agent

    Leverage their expertise and Zillow's premium Showcase listings to get your home seen by more buyers.

    Get started

    List with your own agent

    Get your home in front of millions of buyers by listing it on Zillow.

    Learn how to do it

    Sell it yourself

    Take full control of how buyers see your home on Zillow by listing For Sale by Owner (FSBO).

    List your home

    What's special

    Swimming poolDetached garageInsulated garage doorCovered deckBeautiful viewsFireplaceGreat roomOpen floor planVaulted ceilingsFenced backyardCovered porch

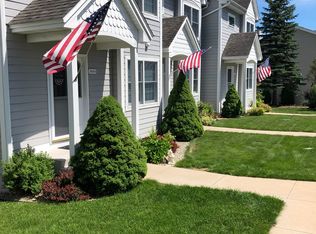
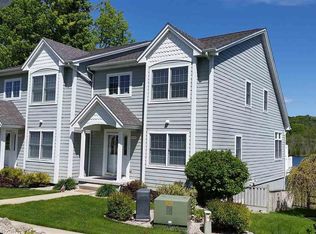
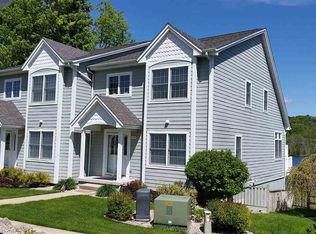
    2836A West Shore Dr. Central Lake, MI 49622 | Hanley Lake Condominiums $399,900 Sq ft. 2,350 For sale by owner. Highly desirable lake front end unit condominium was custom designed by owner. This well maintained 2,350 sq ft. walkout is three levels and boasts 5 bedrooms, 3 ½ bathrooms, comes fully furnished, sleeps 10 people comfortably, and includes a private boat slip with covered boat hoist. This condo has been freshly painted with neutral tones throughout and is move in ready. Lower level has custom stone fireplace (gas), custom wet bar with stainless steel sink, ice maker and refrigerator, two fully furnished bedrooms, full bathroom, custom flooring, walks out to a lower level covered deck, fenced backyard and beautiful views of Hanley Lake. Main level has a lovely front entrance with covered porch, half bath/powder room, first floor laundry room with stainless steel utility sink, full refrigerator, large capacity washer/ dryer and additional storage/ counter space. First floor master bedroom w/full bathroom, nice size closet space and comes with built in surround sound and flat screen TV. Great room has vaulted ceilings with sky lights, custom fireplace (gas) and lots of natural lights. Dining room is nice size with open floor plan and walks out to outdoor furnished deck with gorgeous lake views. Kitchen is equipped with all stainless-steel appliances, gas stove, plenty of cabinetry and large counter space. Third floor has a large loft area overlooking the great room, two fully furnished bedrooms with built in closets and full bathroom with bathtub. Two car oversized finished detached garage with heat, floor drainage, fully insulated with insulated garage door, attic access, cabinets, large counter space and side door for easy access. Hanley Lake Cove is a private condominium community with a private gated swimming pool conveniently located to access the all sports Chain-O-Lakes. Location is between Traverse City and Charlevoix and close to the northern tip of Torch Lake. This is undeniably a perfect full time or second home for a growing family. Must see to believe. Serious, pre-approved/qualified buyers only please! Call owner direct at 248-318-5710 for more info and/or photos

    This property is not currently displayed as for sale or rent on Zillow. This may be different from what's on other websites or public sources.
    Facts & features

    Interior

    Bedrooms & bathrooms
    • Bedrooms: 5
    • Bathrooms: 4
    • Full bathrooms: 3
    • 1/2 bathrooms: 1
    Heating
    • Forced air, Gas
    Cooling
    • Refrigerator, Central
    Appliances
    • Included: Dishwasher, Dryer, Freezer, Garbage disposal, Microwave, Range / Oven, Refrigerator, Washer
    Features
    • Flooring: Tile, Other, Carpet
    • Basement: Finished
    • Has fireplace: Yes
    Interior area
    • Total interior livable area: 2,350 sqft

    Property

    Parking
    • Parking features: Garage - Detached
    Features
    • Has view: Yes
    • View description: Water
    • Has water view: Yes
    • Water view: Water
    Details
    • Parcel number: 054210500800

    Construction

    Type & style
    • Home type: Condo
    Condition
    • Year built: 2004

    Community & HOA

    HOA
    • Has HOA: Yes
    • HOA fee: $330 monthly
    Location
    • Region: Central Lake

    Financial & listing details

    • Price per square foot: $211/sqft
    • Tax assessed value: $387,600
    • Annual tax amount: $6,340

    Price history

    DateEventPrice
    7/19/2022Sold$390,000-2.5%$166/sqft
    Source: Public Record Report a problem
    10/24/2021Listing removed--
    Source: Owner Report a problem
    7/26/2021Price change$399,900-5.9%$170/sqft
    Source: Owner Report a problem
    5/9/2021Listed for sale$424,900$181/sqft
    Source: Owner Report a problem

    Public tax history

    YearProperty taxesTax assessment
    2025$6,340 -20.2%$193,800 +2.2%
    2024$7,942 +51.4%$189,700 +38.9%
    2023$5,244 $136,600 -8.3%
    2022-- $148,900 +14.5%
    2021-- $130,100 +14.2%
    2020-- $113,900 +9.8%
    2017$4,357 $103,700 -4.5%
    2016-- $108,600 +18.7%
    2015-- $91,500 +13.7%
    2014-- $80,500 -37%
    2013-- $127,700 -2.5%
    2011-- $131,000 +0.8%
    2010-- $130,000
    Find assessor info on the county website

    Neighborhood: 49622

    Nearby schools

    GreatSchools rating
    Get pre-qualified for a loan
    At Zillow Home Loans, we can pre-qualify you in as little as 5 minutes with no impact to your credit score.

    An equal housing lender. NMLS #10287.