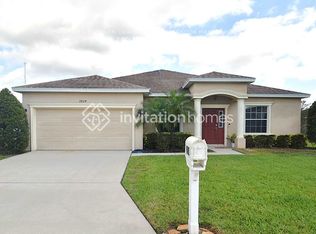
$40,000 REDUCTION!!!! FANTASTIC PRICE REDUCTION ON THIS FANTASTIC HOME!!! This very loved and WELL KEPT one owner home is located up in the rolling hills (NO FLOOD WORRIES HERE!!)of South Lakeland's gorgeous Highlands area, a spacious 4BR 3 BA, with family room PLUS HUGE office/living room with bay window and French doors, ideal for home schooling. Open floor plan with very spacious kitchen, with center island, it is the heart of the house, it includes TWO pantries, making it the cook's dream. The primary suite features an ENOURMOUS 9X9 walk in closet. The primary bath has two separate vanities and sinks. VERY VERY RARE, a 25 FT DEEP TRUCK SIZED THREE CAR GARAGE! Enjoy all year around your screened-in saltwater pool (built in 2022) with BRAND NEW heater. Relax in your new home with NO CDD and very low HOA fees. ROOF REPLACED in 2019, NEW HVAC AND POOL HEATER IN 2025!
285 days
|
1,007
|
56
|
Zillow last checked:
Listing updated:
Listed by:
Clarisa Moody813-446-2003,
MARZUCCO REAL ESTATE813-679-1365,
Maggie Beard813-299-7155,
MARZUCCO REAL ESTATE
Source: Stellar MLS,MLS#: TB8433515Originating MLS: Suncoast Tampa
Facts & features
Interior
Bedrooms & bathrooms
Bedrooms: 4
Bathrooms: 3
Full bathrooms: 3
Rooms
Room types: Den/Library/Office
Primary bedroom
Features: Ceiling Fan(s), En Suite Bathroom, Walk-In Closet(s)
Level: First
Area: 342 Square Feet
Dimensions: 18x19
Bedroom 2
Features: Built-in Closet
Level: First
Area: 144 Square Feet
Dimensions: 12x12
Bedroom 3
Features: Walk-In Closet(s)
Level: First
Area: 208 Square Feet
Dimensions: 16x13
Bedroom 4
Features: Built-in Closet
Level: First
Area: 144 Square Feet
Dimensions: 12x12
Primary bathroom
Features: Dual Sinks, En Suite Bathroom, Garden Bath, Granite Counters, Makeup/Vanity Space, Split Vanities, Tub with Separate Shower Stall, Water Closet/Priv Toilet, Linen Closet
Level: First
Area: 144 Square Feet
Dimensions: 12x12
Bathroom 2
Features: Granite Counters, Tub With Shower, Linen Closet
Level: First
Area: 40 Square Feet
Dimensions: 5x8
Bathroom 3
Features: Granite Counters, Shower No Tub, Linen Closet
Level: First
Area: 50 Square Feet
Dimensions: 10x5
Balcony porch lanai
Level: First
Area: 126 Square Feet
Dimensions: 7x18
Dinette
Level: First
Area: 77 Square Feet
Dimensions: 7x11
Dining room
Level: First
Area: 130 Square Feet
Dimensions: 13x10
Foyer
Level: First
Area: 42 Square Feet
Dimensions: 6x7
Kitchen
Features: Breakfast Bar, Pantry, Kitchen Island, Granite Counters, Dual Closets
Ceiling Fan(s), High Ceilings, In Wall Pest System, Kitchen/Family Room Combo, Open Floorplan, Primary Bedroom Main Floor, Solid Surface Counters, Walk-In Closet(s)
Explore the cost of this home by adjusting the details. Changes won't be saved.
Principal & interest
$1,547
Mortgage insurance
$0
Property taxes
$170
Home insurance
$105
HOA fees
$0
Utilities
Not included
All calculations are estimates and provided by Zillow, Inc. for informational purposes only. Actual amounts may vary.
HOA fees may include property taxes on listings classified as Co-Ops. Contact the listing agent and/or owner for fee details.
Mortgage interest rates are dependent on a number of factors, including credit score, down payment, and repayment length. Interest rate data provided by Zillow Group Marketplace, Inc. as of 1/1/1970 from various mortgage lenders with which we have lead or other similar arrangements; the Estimated Payment is an average of those rates.
See how much you could borrow to make a competitive offer.