Spectacular Entertainer's Pool Home with Majestic Mountain Views! Exquisite Dream Home is located on a Large Private Lot in the Sought-after Gated West Hills Community! Feels like you're at the Grand Wailea in Hawaii! As you enter through the Gated Courtyard you will notice the Stunning Water Feature with the Serene setting. You will be astonished once you enter this Magnificent Well-Appointed Home from the Elegant Formal Foyer to the Stunning Hardwood Flooring, Custom Stone Medallion, High Ceilings, Dramatic Wrought Iron Staircase with the Unique Designer Chandelier to the Sprawling Tropical Entertainer’s Backyard. This Elegant Designer Style Home Boasts 6 Large Bedrooms (One Downstairs with En-suite, Separate Entrance, could be Mother-in-Law Quarters), Exquisite Primary Suite, 5 Bathrooms, approx. 4,000 sq. ft. on approx. a 9,000 Sq. Ft. Lot. Huge Grand Room w/Fireplace & Stunning Mantle overlooking the Sprawling Entertainer’s Backyard. Separate Formal Dining Area, Gourmet Chef's Kitchen w/GE Monogram Stainless Steel Appliances, 2 Ovens, 6 Burner Stove, Granite Counter Tops, Huge Granite Island with Sitting Area, Upgraded Cabinets, Copper Sink, Pendant Lighting, Walk-In Pantry, Wet Bar & Breakfast Nook overlooking the Sparkling Pool & Spa. Impressive Primary Suite with Large Separate Sitting Area, & Sliding Doors to the Private Deck with Magnificent Views! Great for watching the Beautiful Sunsets! Luxurious Upgraded Primary Bathroom with Dual Sinks, Separate Tub & Large Walk-In Shower w/Rain Shower Heads & 2 Large Walk-In Closets. Feels like you are at a Spa! Large Secondary Bedrooms (One with Large Balcony & Views!). Features include Hardwood Flooring, Jack & Jill Bathroom, Recessed Lighting, Plantation Shutters, Crown Moulding, Custom Built-Ins, Ceiling Fans, Large Upstairs Laundry w/sink & Professionally Painted. Enchanting Entertainer’s Tropical Backyard w/Pebble Tech Pool, Spa, Cascading Waterfall, Outdoor Shower, Putting Green & Fire Pit. Huge Custom Double Patio Cover for the outdoor Kitchen w/Custom BBQ, Stainless Steel Appliances, Multiple Cook Stations, Extra Oversized Sink, & Sitting Area. Perfect for the Resort Style Entertaining! Professionally Hardscaped & Landscaped. 3 Car Garage w/Plantation Shutters & Epoxy Floors. Paid Solar Panels saving you hundreds of dollars. No Expense Left Unturned at this Incredible Home! West Hills Amenities include Clubhouse, Pool,& Spa. Close to schools, Shopping & Easy freeway access. More photos coming soon.
Sold for $1,600,000
Listed by: Equity Union • Brenda Ross • Contact: 661-803-5878
Bought with: Rodeo Realty
$1,600,000
28360 Steel Ln, Valencia, CA 91354
6beds
3,959sqft
Single Family Residence
Built in 2014
8,842 Square Feet Lot
$1,592,100 Zestimate®
$404/sqft
$7,932 Estimated rent
Home value
$1,592,100
$1.43M - $1.77M
$7,932/mo
Zestimate® history
Owner options
List your home for rent
$7,932/mo
Rent Zestimate®
Find your next renter with Zillow Rental Manager. Plus, with online applications, you can quickly screen prospective tenants – for free.
$7,932/mo
Rent Zestimate®
Refinance and save
$10,375/mo
Est. payment
Refinancing to a lower rate could help reduce your monthly payments and save thousands over the life of the loan.
$10,375/mo
Est. payment
Explore your selling options
Work with a Zillow partner agent
Leverage their expertise and Zillow's premium Showcase listings to get your home seen by more buyers.
Get startedList with your own agent
Get your home in front of millions of buyers by listing it on Zillow.
Learn how to do itSell it yourself
Take full control of how buyers see your home on Zillow by listing For Sale by Owner (FSBO).
List your homeWhat's special
Zillow last checked:
Listing updated:
Listed by:
Brenda Ross DRE #00952276 661-803-5878,
Equity Union
Bought with:
Patricia Contreras, DRE #01807454
Rodeo Realty
Source: CRMLS,MLS#: SR25073615 Originating MLS: California Regional MLS
Originating MLS: California Regional MLSFacts & features
Interior
Bedrooms & bathrooms
- Bedrooms: 6
- Bathrooms: 5
- Full bathrooms: 4
- 1/2 bathrooms: 1
- Main level bathrooms: 2
- Main level bedrooms: 1
Rooms
- Room types: Bathroom, Bedroom, Entry/Foyer, Family Room, Living Room, Primary Bedroom, Other, Pantry, Dining Room
Primary bedroom
- Features: Primary Suite
Bedroom
- Features: Bedroom on Main Level
Bathroom
- Features: Bathtub, Dual Sinks, Separate Shower, Upgraded, Vanity, Walk-In Shower
Bathroom
- Features: Jack and Jill Bath
Kitchen
- Features: Butler's Pantry, Granite Counters, Kitchen Island, Kitchen/Family Room Combo, Walk-In Pantry
Pantry
- Features: Walk-In Pantry
Heating
- Central
Cooling
- Central Air, Dual
Appliances
- Included: Built-In Range, Barbecue, Double Oven, Gas Oven, Gas Range, Microwave, Refrigerator, Tankless Water Heater
- Laundry: Laundry Room, See Remarks, Upper Level
Features
- Breakfast Bar, Built-in Features, Balcony, Breakfast Area, Ceiling Fan(s), Crown Molding, Separate/Formal Dining Room, Granite Counters, High Ceilings, Open Floorplan, Pantry, Recessed Lighting, See Remarks, Bedroom on Main Level, Jack and Jill Bath, Primary Suite, Walk-In Pantry
- Flooring: See Remarks, Tile, Wood
- Windows: Custom Covering(s), Double Pane Windows, Plantation Shutters
- Has fireplace: Yes
- Fireplace features: Family Room, Gas Starter
- Common walls with other units/homes: No Common Walls
Interior area
- Total interior livable area: 3,959 sqft
Property
Parking
- Total spaces: 3
- Parking features: Direct Access, Driveway, Garage
- Attached garage spaces: 3
Features
- Levels: Two
- Stories: 2
- Entry location: 1
- Patio & porch: Concrete, Covered, Deck, Front Porch, Patio, See Remarks, Wrap Around
- Exterior features: Rain Gutters
- Has private pool: Yes
- Pool features: Gunite, Heated, Private, Association
- Has spa: Yes
- Spa features: Heated, In Ground, Private
- Fencing: Block,Wrought Iron
- Has view: Yes
- View description: Mountain(s), Neighborhood
Lot
- Size: 8,842 Square Feet
- Features: Front Yard, Sprinklers In Rear, Sprinklers In Front, Lawn
Details
- Parcel number: 2810126009
- Zoning: LCRPD-5000
- Special conditions: Standard
Construction
Type & style
- Home type: SingleFamily
- Architectural style: Traditional
- Property subtype: Single Family Residence
Materials
- Roof: Spanish Tile
Condition
- Updated/Remodeled
- New construction: No
- Year built: 2014
Utilities & green energy
- Sewer: Public Sewer, Sewer Tap Paid
- Water: Public
- Utilities for property: Cable Connected, Electricity Connected, Natural Gas Connected
Community & HOA
Community
- Features: Curbs, Dog Park, Street Lights, Suburban, Sidewalks, Gated
- Security: Carbon Monoxide Detector(s), Gated Community, Smoke Detector(s)
- Subdivision: Monument (Monwh)
HOA
- Has HOA: Yes
- Amenities included: Clubhouse, Outdoor Cooking Area, Barbecue, Pool, Spa/Hot Tub
- HOA fee: $128 monthly
- HOA name: West Hills HOA
- HOA phone: 661-295-4900
Location
- Region: Valencia
Financial & listing details
- Price per square foot: $404/sqft
- Tax assessed value: $1,186,600
- Annual tax amount: $25,258
- Date on market: 4/15/2025
- Cumulative days on market: 5 days
- Listing terms: Cash,Cash to Existing Loan,Cash to New Loan,Conventional,FHA
- Inclusions: Built-in Refrigerator
- Exclusions: Refrigerator (Pantry area)
Price history
| Date | Event | Price |
|---|---|---|
| 6/20/2025 | Sold | $1,600,000+0.1%$404/sqft |
Source:  CRMLS #SR25073615 Report a problem CRMLS #SR25073615 Report a problem | ||
| 6/18/2025 | Pending sale | $1,599,000$404/sqft |
Source: CRMLS #SR25073615 Report a problem | ||
| 4/24/2025 | Contingent | $1,599,000$404/sqft |
Source: CRMLS #SR25073615 Report a problem | ||
| 4/15/2025 | Listed for sale | $1,599,000+1.5%$404/sqft |
Source: CRMLS #SR25073615 Report a problem | ||
| 11/20/2021 | Listing removed | -- |
Source: BHHS broker feed Report a problem | ||
| 11/19/2021 | Listed for sale | $1,575,000$398/sqft |
Source: BHHS broker feed #SR21132538 Report a problem | ||
| 11/9/2021 | Listing removed | -- |
Source: BHHS broker feed Report a problem | ||
| 11/7/2021 | Listed for sale | $1,575,000+45.2%$398/sqft |
Source: BHHS broker feed #SR21132538 Report a problem | ||
| 6/5/2020 | Sold | $1,085,000-0.9%$274/sqft |
Source: CRISNet / SRAR #SR20068284 Report a problem | ||
| 4/22/2020 | Pending sale | $1,095,000$277/sqft |
Source: RE/MAX of Santa Clarita #SR20068284 Report a problem | ||
| 4/4/2020 | Listed for sale | $1,095,000+17.5%$277/sqft |
Source: RE/MAX of Santa Clarita #SR20068284 Report a problem | ||
| 4/1/2015 | Sold | $932,000$235/sqft |
Source: Public Record Report a problem | ||
Public tax history
| Year | Property taxes | Tax assessment |
|---|---|---|
| 2025 | $25,258 +28.5% | $1,186,600 +2% |
| 2024 | $19,662 +2.7% | $1,163,334 +2% |
| 2023 | $19,140 -5.5% | $1,140,525 +2% |
| 2022 | $20,250 +1.8% | $1,118,163 +2% |
| 2021 | $19,894 +2.5% | $1,096,239 +1.7% |
| 2020 | $19,404 +0.5% | $1,077,690 +2% |
| 2019 | $19,315 +3.5% | $1,056,560 +2% |
| 2018 | $18,669 | $1,035,844 +7.3% |
| 2017 | $18,669 +5.7% | $965,135 +2% |
| 2016 | $17,670 +0.4% | $946,212 +96.1% |
| 2015 | $17,592 +247.1% | $482,407 +583.3% |
| 2014 | $5,069 | $70,597 -18.9% |
| 2012 | -- | $87,043 |
Find assessor info on the county website
Neighborhood: Valencia
Nearby homes
- $1,321,8005 bd5 ba3.8k sqft28364 Steel Ln, Valencia, CA 91354Off Market
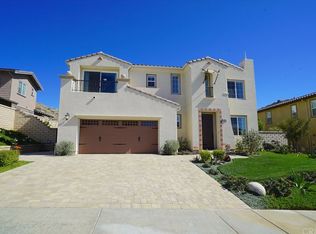
- $1,254,2005 bd4 ba3.4k sqft28356 Steel Ln, Valencia, CA 91354Off Market
- $1,270,3006 bd6 ba3.5k sqft28368 Steel Ln, Valencia, CA 91354Off Market
- $1,413,2005 bd5 ba3.7k sqft28352 Steel Ln, Valencia, CA 91354Off Market
- $1,179,4005 bd4 ba3.4k sqft28361 Steel Ln, Valencia, CA 91354Off Market
- $1,305,3005 bd5 ba3.7k sqft28355 Steel Ln, Valencia, CA 91354Off Market
- $1,282,2006 bd5 ba3.9k sqft28365 Steel Ln, Valencia, CA 91354Off Market
- $1,380,9006 bd6 ba3.5k sqft28348 Steel Ln, Valencia, CA 91354Off Market
Nearby schools
GreatSchools rating
- 9/10West Creek AcademyGrades: K-6Distance: 0.3 mi
- 8/10Rio Norte Junior High SchoolGrades: 7-8Distance: 0.7 mi
- 10/10Valencia High SchoolGrades: 9-12Distance: 0.9 mi
Schools provided by the listing agent
- Middle: Rio Norte
- High: Valencia
Source: CRMLS. This data may not be complete. We recommend contacting the local school district to confirm school assignments for this home.
Get a cash offer in 3 minutes
Find out how much your home could sell for in as little as 3 minutes with a no-obligation cash offer.
Estimated market value
$1,592,100
Get a cash offer in 3 minutes
Find out how much your home could sell for in as little as 3 minutes with a no-obligation cash offer.
Estimated market value
$1,592,100
- California
- Los Angeles County
- Santa Clarita
- 91354
- Valencia
- 28360 Steel Ln
Nearby cities
Nearby neighborhoods
Nearby zip codes
Other Santa Clarita Topics
