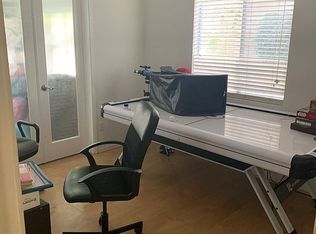
Discover this stunning pool home located in the highly desirable Cottage Glen tract of Saugus, where you’ll enjoy the benefits of no HOA and no Mello Roos fees! As you enter, you’re greeted by tall ceilings and an abundance of natural light streaming through large windows, creating a bright and airy atmosphere. The home features spacious living areas, including a formal living room and a cozy family room, complemented by a generous dining room perfect for entertaining. The chef’s kitchen is a true delight, boasting elegant oak cabinets, luxurious granite countertops, and modern stainless steel appliances. Convenience is key with a full bedroom and bathroom on the main level, making it ideal for guests or family. Stylish laminate and plush carpet flooring create a warm ambiance throughout. Upstairs, you’ll find three spacious bedrooms, including a primary suite that offers a large balcony overlooking the serene backyard—a perfect retreat. The attached three-car garage provides ample parking and storage space. Outside is your entertainer’s paradise, featuring a sparkling pool, a shaded built-in BBQ area, and a covered patio, making it the ideal setting for gatherings. Additionally, this home is served by top-rated schools. Don’t miss your chance to own this exquisite home—schedule a viewing today before it’s gone!
Sold for $954,000
Zillow last checked:
Listing updated:
Bought with:
Robin Holmwood, DRE #01990858
Realty One Group Success
Source: CRMLS,MLS#: SR24209354 Originating MLS: California Regional MLS
Originating MLS: California Regional MLSPrice history
| Date | Event | Price |
|---|---|---|
| 12/10/2024 | Sold | $954,000-1.6%$468/sqft |
Source:  CRMLS #SR24209354 Report a problem CRMLS #SR24209354 Report a problem | ||
| 12/4/2024 | Pending sale | $970,000$475/sqft |
Source: CRMLS #SR24209354 Report a problem | ||
| 11/19/2024 | Contingent | $970,000$475/sqft |
Source: CRMLS #SR24209354 Report a problem | ||
| 10/9/2024 | Listed for sale | $970,000+3.7%$475/sqft |
Source: CRMLS #SR24209354 Report a problem | ||
| 7/11/2022 | Sold | $935,000-1.6%$458/sqft |
Source: Public Record Report a problem | ||
| 6/13/2022 | Contingent | $949,900$466/sqft |
Source: CRMLS #BB22117039 Report a problem | ||
| 6/2/2022 | Listed for sale | $949,900+341.8%$466/sqft |
Source: CRMLS #BB22117039 Report a problem | ||
| 2/24/2021 | Listing removed | -- |
Source: Owner Report a problem | ||
| 8/13/2019 | Listing removed | $3,350$2/sqft |
Source: Owner Report a problem | ||
| 7/30/2019 | Listed for rent | $3,350+8.1%$2/sqft |
Source: Owner Report a problem | ||
| 5/27/2016 | Listing removed | $3,100+5.1%$2/sqft |
Source: Owner Report a problem | ||
| 9/23/2014 | Listing removed | $2,950$1/sqft |
Source: Owner Report a problem | ||
| 8/18/2014 | Price change | $2,950-1.7%$1/sqft |
Source: Owner Report a problem | ||
| 7/27/2014 | Listed for rent | $3,000+1.7%$1/sqft |
Source: Owner Report a problem | ||
| 5/20/2013 | Listing removed | $2,950$1/sqft |
Source: Owner Report a problem | ||
| 5/7/2013 | Listed for rent | $2,950$1/sqft |
Source: Owner Report a problem | ||
| 7/18/1997 | Sold | $215,000$105/sqft |
Source: Public Record Report a problem | ||
Get a cash offer in 3 minutes
Find out how much your home could sell for in as little as 3 minutes with a no-obligation cash offer.
Estimated market value
$914,600
