Highly Desirable Mariposa Community! Light, Bright and Cheerful! Two bedrooms and two bathrooms with indoor laundry and attached garage. Newer vinyl wood flooring through out! Enter into a large downstairs foyer adjacent to the laundry room and attached garage. Upstairs is an open concept kitchen, dining and living area that is an expansive and open space. The kitchen boasts stainless appliances and tile counter tops. Dining area is open to the sliding door allowing for nice breezes and natural light. The large living space also boasts much natural light and a fire place for coziness. Primary bedroom offers a walk in closet and spacious private bathroom. The secondary bedroom is also a nice size and offers ample closet space, conveniently located across from the secondary hallway bathroom. This floorplan is sought after due to the indoor laundry room and attached garage. In addition to the garage there is a covered carport as well. Walking distance to the playground areas. Pool, spa, playgrounds and clubhouse are all wonderful amenities here in this Mariposa Community. Close to shopping and restaurants and not far from freeway access. Be sure to see this one!
Sold for $525,000
Listed by: Mammoth Village Properties • Jackie Wolf • Contact: 408-596-4490
Bought with: Keller Williams Encino/Sherman Oaks
$525,000
28364 Mirabelle Ln, Santa Clarita, CA 91350
2beds
1,404sqft
Condominium
Built in 2005
-- sqft lot
$572,500 Zestimate®
$374/sqft
$3,245 Estimated rent
Home value
$572,500
$544,000 - $601,000
$3,245/mo
Zestimate® history
Owner options
List your home for rent
$3,245/mo
Rent Zestimate®
Find your next renter with Zillow Rental Manager. Plus, with online applications, you can quickly screen prospective tenants – for free.
$3,245/mo
Rent Zestimate®
Refinance and save
$3,567/mo
Est. payment
Refinancing to a lower rate could help reduce your monthly payments and save thousands over the life of the loan.
$3,567/mo
Est. payment
Explore your selling options
Work with a Zillow partner agent
Leverage their expertise and Zillow's premium Showcase listings to get your home seen by more buyers.
Get startedList with your own agent
Get your home in front of millions of buyers by listing it on Zillow.
Learn how to do itSell it yourself
Take full control of how buyers see your home on Zillow by listing For Sale by Owner (FSBO).
List your homeWhat's special
Open concept kitchenSecondary bedroomOpen spaceLarge living spaceTile counter topsLarge downstairs foyerSecondary hallway bathroom
Zillow last checked:
Listing updated:
Listed by:
Jackie Wolf DRE #01413548 408-596-4490,
Mammoth Village Properties
Bought with:
Luke Smith, DRE #02037906
Keller Williams Encino/Sherman Oaks
Source: CRMLS,MLS#: BB23075158 Originating MLS: California Regional MLS
Originating MLS: California Regional MLSFacts & features
Interior
Bedrooms & bathrooms
- Bedrooms: 2
- Bathrooms: 2
- Full bathrooms: 2
Rooms
- Room types: Bedroom
Bedroom
- Features: All Bedrooms Up
Bathroom
- Features: Tub Shower
Kitchen
- Features: Tile Counters
Heating
- Central
Cooling
- Central Air
Appliances
- Included: Gas Range, Refrigerator
- Laundry: Inside, Laundry Room
Features
- Living Room Deck Attached, Recessed Lighting, All Bedrooms Up
- Flooring: Vinyl
- Windows: Double Pane Windows
- Has fireplace: Yes
- Fireplace features: Electric
- Common walls with other units/homes: 1 Common Wall
Interior area
- Total interior livable area: 1,404 sqft
Property
Parking
- Total spaces: 2
- Parking features: Carport, Door-Single, Garage
- Attached garage spaces: 1
- Carport spaces: 1
- Covered spaces: 2
Features
- Levels: Two
- Stories: 2
- Entry location: 1
- Patio & porch: Deck
- Pool features: Community, Association
- Has spa: Yes
- Spa features: Association, Community
- Has view: Yes
- View description: None
Lot
- Size: 2.17 Acres
- Features: 0-1 Unit/Acre
Details
- Parcel number: 2812099090
- Zoning: LCA21*
- Special conditions: Standard
Construction
Type & style
- Home type: Condo
- Architectural style: Contemporary
- Property subtype: Condominium
- Attached to another structure: Yes
Materials
- Stucco
Condition
- Turnkey
- New construction: No
- Year built: 2005
Utilities & green energy
- Electric: Standard
- Sewer: Public Sewer
- Water: Public
- Utilities for property: Electricity Connected, Sewer Connected, Water Connected
Community & HOA
Community
- Features: Street Lights, Pool
- Subdivision: Mariposa (Marip)
HOA
- Has HOA: Yes
- Amenities included: Playground, Pool, Pets Allowed, Spa/Hot Tub
- HOA fee: $216 monthly
- HOA name: Mariposa
- HOA phone: 805-522-0292
Location
- Region: Santa Clarita
Financial & listing details
- Price per square foot: $374/sqft
- Tax assessed value: $535,500
- Annual tax amount: $7,305
- Date on market: 5/3/2023
- Cumulative days on market: 82 days
- Listing terms: Conventional
- Inclusions: Refrigerator
Price history
| Date | Event | Price |
|---|---|---|
| 8/15/2023 | Sold | $525,000-3.7%$374/sqft |
Source:  CRMLS #BB23075158 Report a problem CRMLS #BB23075158 Report a problem | ||
| 7/24/2023 | Pending sale | $545,000$388/sqft |
Source: CRMLS #BB23075158 Report a problem | ||
| 5/4/2023 | Listed for sale | $545,000+19.8%$388/sqft |
Source: CRMLS #BB23075158 Report a problem | ||
| 3/18/2021 | Sold | $455,000+1.1%$324/sqft |
Source: Public Record Report a problem | ||
| 2/26/2021 | Pending sale | $450,000$321/sqft |
Source: Owner Report a problem | ||
| 2/19/2021 | Listed for sale | $450,000+16.4%$321/sqft |
Source: Owner Report a problem | ||
| 2/15/2019 | Sold | $386,500+20.6%$275/sqft |
Source: Public Record Report a problem | ||
| 12/28/2018 | Listing removed | $2,150$2/sqft |
Source: Owner Report a problem | ||
| 12/23/2018 | Listed for rent | $2,150$2/sqft |
Source: Owner Report a problem | ||
| 12/21/2005 | Sold | $320,500$228/sqft |
Source: Public Record Report a problem | ||
Public tax history
| Year | Property taxes | Tax assessment |
|---|---|---|
| 2025 | $7,305 +3.4% | $535,500 +2% |
| 2024 | $7,065 +10.6% | $525,000 +10.9% |
| 2023 | $6,388 -0.5% | $473,381 +2% |
| 2022 | $6,418 +0.3% | $464,100 +16.6% |
| 2021 | $6,396 +13.1% | $398,107 +1% |
| 2020 | $5,654 | $394,026 +3.1% |
| 2019 | $5,654 +6.5% | $382,000 |
| 2018 | $5,308 | $382,000 +10.7% |
| 2017 | $5,308 +9.6% | $345,000 |
| 2016 | $4,844 +2.3% | $345,000 +6.2% |
| 2015 | $4,737 +12.9% | $325,000 +5.2% |
| 2014 | $4,197 | $309,000 +43.1% |
| 2012 | -- | $216,000 -10% |
| 2011 | -- | $240,100 |
| 2010 | -- | $240,100 |
| 2009 | -- | $240,100 -28% |
| 2008 | -- | $333,447 +2% |
| 2007 | -- | $326,910 +2% |
| 2006 | -- | $320,500 |
Find assessor info on the county website
Neighborhood: Saugus
Nearby homes
- $627,3003 bd3 ba1.7k sqft19360 Laroda Ln, Santa Clarita, CA 91350Off Market
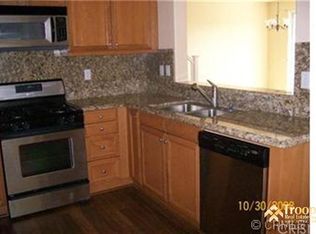
- $542,3002 bd2 ba1.4k sqft19368 Laroda Ln, Santa Clarita, CA 91350Off Market
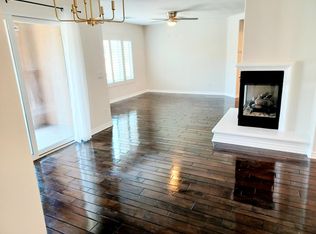
- $633,4003 bd3 ba1.8k sqft19364 Laroda Ln, Santa Clarita, CA 91350Off Market
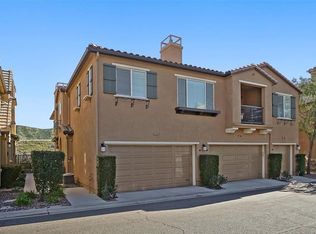
- $610,3003 bd3 ba1.8k sqft19352 Laroda Ln, Santa Clarita, CA 91350Off Market
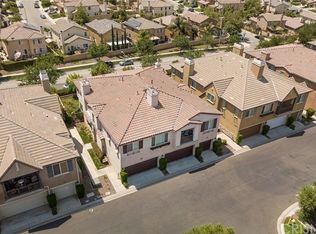
- $596,4003 bd3 ba1.7k sqft19337 Laroda Ln, Santa Clarita, CA 91350Off Market
- $507,8002 bd2 ba1.4k sqft19341 Laroda Ln, Santa Clarita, CA 91350Off Market
- $630,0003 bd3 ba1.7k sqft19342 Laroda Ln #159, Santa Clarita, CA 91350Sold
- $603,7003 bd3 ba1.7k sqft19348 Laroda Ln, Santa Clarita, CA 91350Off Market
- $670,0003 bd3 ba1.7k sqft28360 Mirabelle Ln, Santa Clarita, CA 91350Sold
Nearby schools
GreatSchools rating
- 9/10Plum Canyon Elementary SchoolGrades: K-6Distance: 0.6 mi
- 8/10Arroyo Seco Junior High SchoolGrades: 7-8Distance: 3.5 mi
- 10/10Saugus High SchoolGrades: 9-12Distance: 2.4 mi
Get a cash offer in 3 minutes
Find out how much your home could sell for in as little as 3 minutes with a no-obligation cash offer.
Estimated market value
$572,500
Get a cash offer in 3 minutes
Find out how much your home could sell for in as little as 3 minutes with a no-obligation cash offer.
Estimated market value
$572,500
- California
- Los Angeles County
- Santa Clarita
- 91350
- Saugus
- 28364 Mirabelle Ln
Nearby cities
Nearby neighborhoods
Nearby zip codes
Other Santa Clarita Topics
