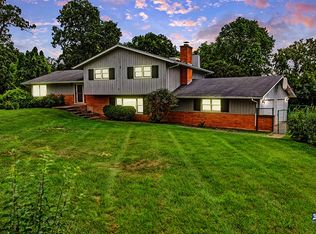
*Multiple offers received- highest and best due Monday 5/4 at 9 pm!* Tucked away on nearly an acre of beautifully landscaped grounds in unincorporated Lake County, this one-of-a-kind property blends historic charm with thoughtful modern updates for a truly unforgettable home. Surrounded by mature trees, the private setting features a gazebo, fire pit, and expansive outdoor space perfect for entertaining or relaxing in nature. The inviting covered front porch welcomes you into this charming, character-filled home. Inside, you'll find stunning architectural details throughout. The updated kitchen has ample counter and cabinet space as well as an eating area overlooking the backyard. Off the kitchen you'll find the dining room, which is perfect for entertaining. The expansive great room has built in shelving, cozy window seating, a fireplace and pocket doors. In between the kitchen and the garage you'll find a breezeway/sunroom with numerous potential uses. Upstairs there are three spacious bedrooms, including the primary suite which features an updated ensuite bathroom that retains the home's character and charm. The finished basement features nine-foot ceilings, a fourth bedroom, a wet bar, and additional space for relaxing or hosting guests. The three car garage has walk-up expansion potential if you'd like even more space. Major mechanical updates include a new furnace, A/C, and water heater (2023), along with upgraded water treatment for added peace of mind. Throughout the home there are many historical elements (please see feature sheet in MLS). These remarkable pieces create a rich sense of history while complementing the home's comfortable living spaces. This is a rare opportunity to own a property that seamlessly combines craftsmanship, character, and privacy-all in a serene location just minutes from Lake Zurich, Kildeer shopping, and convenient Route 12 access. Come see it today!
Closed
Zillow last checked:
Listing updated:
Bought with:
Jeanne DeSanto
@properties Christie's International Real Estate
Source: MRED as distributed by MLS GRID,MLS#: 12627909
Price history
| Date | Event | Price |
|---|---|---|
| 6/18/2026 | Sold | $620,000+3.5%$164/sqft |
Source:  MRED as distributed by MLS GRID #12627909 Report a problem MRED as distributed by MLS GRID #12627909 Report a problem | ||
| 5/20/2026 | Listing removed | $599,000$159/sqft |
Source: MRED as distributed by MLS GRID #12627909 Report a problem | ||
| 5/6/2026 | Contingent | $599,000$159/sqft |
Source: MRED as distributed by MLS GRID #12627909 Report a problem | ||
| 5/1/2026 | Listed for sale | $599,000+13%$159/sqft |
Source: MRED as distributed by MLS GRID #12627909 Report a problem | ||
| 7/15/2022 | Sold | $530,000+1%$141/sqft |
Source: MRED as distributed by MLS GRID #11432119 Report a problem | ||
| 6/14/2022 | Pending sale | $524,900$139/sqft |
Source:  RE/MAX International #11432119 Report a problem RE/MAX International #11432119 Report a problem | ||
| 6/14/2022 | Contingent | $524,900$139/sqft |
Source: MRED as distributed by MLS GRID #11432119 Report a problem | ||
| 6/11/2022 | Listed for sale | $524,900+47.9%$139/sqft |
Source: MRED as distributed by MLS GRID #11432119 Report a problem | ||
| 9/12/2018 | Sold | $355,000+71.1%$94/sqft |
Source: Public Record Report a problem | ||
| 3/21/2018 | Sold | $207,500-3.4%$55/sqft |
Source: Public Record Report a problem | ||
| 11/22/2017 | Pending sale | $214,900$57/sqft |
Source: Ryan and Company REALTORS Inc #09668881 Report a problem | ||
| 11/16/2017 | Price change | $214,900-2.3%$57/sqft |
Source: Ryan and Company REALTORS Inc #09668881 Report a problem | ||
| 11/10/2017 | Price change | $219,900-4.3%$58/sqft |
Source: Ryan and Company REALTORS Inc #09668881 Report a problem | ||
| 11/3/2017 | Price change | $229,900-4.2%$61/sqft |
Source: Ryan and Company REALTORS Inc #09668881 Report a problem | ||
| 10/27/2017 | Price change | $239,900-4%$64/sqft |
Source: Ryan and Company REALTORS Inc #09668881 Report a problem | ||
| 10/23/2017 | Price change | $249,900-3.8%$66/sqft |
Source: Ryan and Company REALTORS Inc #09668881 Report a problem | ||
| 10/12/2017 | Price change | $259,900-3.7%$69/sqft |
Source: Ryan and Company REALTORS Inc #09668881 Report a problem | ||
| 10/5/2017 | Price change | $269,900-3.6%$72/sqft |
Source: Ryan and Company REALTORS Inc #09668881 Report a problem | ||
| 9/25/2017 | Price change | $279,900-3.4%$74/sqft |
Source: Ryan and Company REALTORS Inc #09668881 Report a problem | ||
| 9/15/2017 | Price change | $289,900-3.3%$77/sqft |
Source: Ryan and Company REALTORS Inc #09668881 Report a problem | ||
| 9/1/2017 | Price change | $299,900-3.2%$80/sqft |
Source: Ryan and Company REALTORS Inc #09668881 Report a problem | ||
| 8/24/2017 | Price change | $309,900-1.6%$82/sqft |
Source: Ryan and Company REALTORS Inc #09668881 Report a problem | ||
| 8/20/2017 | Price change | $314,900-1.6%$84/sqft |
Source: Ryan and Company REALTORS Inc #09668881 Report a problem | ||
| 7/28/2017 | Listed for sale | $319,900-4.9%$85/sqft |
Source: Ryan and Company REALTORS Inc #09668881 Report a problem | ||
| 12/20/2000 | Sold | $336,500$89/sqft |
Source: Public Record Report a problem | ||
Get a cash offer in 3 minutes
Find out how much your home could sell for in as little as 3 minutes with a no-obligation cash offer.
Estimated market value
$627,400
