Discover this unique Mid-Century Modern style home tucked away behind a gated, tree-lined driveway in the highly sought-after South Bosque Elementary zone. Situated on 4 acres, this private estate is full of character and endless potential. With nearly 2,300 sq ft of stylish yet cozy living space, this 4-bedroom, 3-bathroom home features two spacious living areas, real wood flooring in select areas, and two stunning fireplaces. The light-filled family room boasts expansive windows, warm wood floors, and a striking stone fireplace—perfect for relaxing or entertaining. The primary suite offers a rare double-room layout with its own fireplace and extensive built-ins, ideal for a combined bedroom and office retreat. An isolated 4th bedroom provides flexibility as a game room, creative space, or guest suite. The kitchen is bright and welcoming, blending modern touches with classic charm. A rear-entry 2-car garage adds to the convenience of this one-of-a-kind property. Being sold as is from an estate, this home is ready for your personal vision. Whether you're dreaming of a serene retreat, stylish renovation, or custom masterpiece, the possibilities here are truly endless.
Sold
Price Unknown
28368 W Highway 84, McGregor, TX 76657
4beds
2,286sqft
Single Family Residence
Built in 1957
4 Acres Lot
$290,200 Zestimate®
$--/sqft
$3,103 Estimated rent
Home value
$290,200
$270,000 - $311,000
$3,103/mo
Zestimate® history
Owner options
List your home for rent
$3,103/mo
Rent Zestimate®
Find your next renter with Zillow Rental Manager. Plus, with online applications, you can quickly screen prospective tenants – for free.
$3,103/mo
Rent Zestimate®
Refinance and save
Refinancing to a lower rate could help reduce your monthly payments and save thousands over the life of the loan.
Explore your selling options
Work with a Zillow partner agent
Leverage their expertise and Zillow's premium Showcase listings to get your home seen by more buyers.
Get startedList with your own agent
Get your home in front of millions of buyers by listing it on Zillow.
Learn how to do itSell it yourself
Take full control of how buyers see your home on Zillow by listing For Sale by Owner (FSBO).
List your homeWhat's special
Mid-century modern styleReal wood flooringExpansive windowsLight-filled family roomPrivate estateStunning fireplacesGated tree-lined driveway
Zillow last checked:
Listing updated:
Listed by:
Kristin Clements 611844,
Camille Johnson 254-405-6162
Bought with:
Non-NTREIS MLS Licensee
NON MLS
Source: NTREIS,MLS#: 20946862
Facts & features
Interior
Bedrooms & bathrooms
- Bedrooms: 4
- Bathrooms: 3
- Full bathrooms: 3
Primary bedroom
- Level: First
- Dimensions: 21 x 15
Living room
- Level: First
- Dimensions: 15 x 11
Heating
- Central, Electric
Cooling
- Central Air, Ceiling Fan(s), Electric
Features
- Other
- Flooring: Carpet, Tile, Vinyl, Wood
- Has basement: No
- Number of fireplaces: 2
- Fireplace features: Living Room, Primary Bedroom
Interior area
- Total interior livable area: 2,286 sqft
Property
Parking
- Total spaces: 2
- Parking features: Garage
- Attached garage spaces: 2
Features
- Levels: One
- Stories: 1
- Pool features: None
- Fencing: Gate,Partial,Stone
Lot
- Size: 4 Acres
- Features: Acreage
Details
- Parcel number: 360101000001005
Construction
Type & style
- Home type: SingleFamily
- Architectural style: Detached
- Property subtype: Single Family Residence
Materials
- Roof: Composition
Condition
- Year built: 1957
Utilities & green energy
- Sewer: Septic Tank
- Utilities for property: Electricity Available, Electricity Connected, Septic Available, Separate Meters, Water Available
Community & HOA
Community
- Subdivision: Bragg L
HOA
- Has HOA: No
Location
- Region: Mcgregor
Financial & listing details
- Tax assessed value: $528,120
- Annual tax amount: $7,334
- Date on market: 5/27/2025
- Cumulative days on market: 6 days
- Listing terms: Cash,Conventional
- Electric utility on property: Yes
Price history
| Date | Event | Price |
|---|---|---|
| 11/17/2025 | Sold | -- |
Source: NTREIS #20946862 Report a problem | ||
| 11/5/2025 | Pending sale | $350,000$153/sqft |
Source: NTREIS #20946862 Report a problem | ||
| 11/5/2025 | Listing removed | $350,000$153/sqft |
Source: NTREIS #20946862 Report a problem | ||
| 6/3/2025 | Pending sale | $350,000$153/sqft |
Source: NTREIS #20946862 Report a problem | ||
| 5/27/2025 | Listed for sale | $350,000$153/sqft |
Source: NTREIS #20946862 Report a problem | ||
Public tax history
| Year | Property taxes | Tax assessment |
|---|---|---|
| 2025 | -- | $528,120 +7.7% |
| 2024 | $1,293 | $490,519 +5.4% |
| 2023 | -- | $465,462 +9.9% |
| 2022 | $2,140 +7.4% | $423,706 +15.2% |
| 2021 | $1,992 | $367,900 +6.8% |
| 2020 | -- | $344,470 +8.1% |
| 2019 | $1,784 | $318,677 +70% |
| 2018 | $1,784 +3.9% | $187,440 +17.4% |
| 2017 | $1,717 -6.8% | $159,680 +8.3% |
| 2016 | $1,843 | $147,470 -4.7% |
| 2015 | $1,843 | $154,800 |
Find assessor info on the county website
Neighborhood: 76657
Nearby homes
- $546,600-- bd-- ba1k sqft28368 W Highway 84, Mcgregor, TX 76657Off Market
- $393,7004 bd2 ba2k sqft100 Oak Meadow Trl, Mc Gregor, TX 76657Off Market
- $--3 bd3 ba2.8k sqft106 Oak Meadow Trl, Mc Gregor, TX 76657Sold
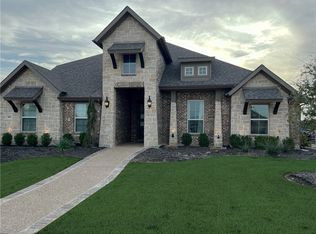
- $507,700-- bd-- ba-- sqftOak Meadow Trail Woodhaven, Woodhaven, TX 76657Off Market
- $356,8004 bd2 ba2.1k sqft330 Oak Meadow Trl, Mcgregor, TX 76657Off Market
- $402,3004 bd3 ba2.2k sqft112 Oak Meadow Trl, Mc Gregor, TX 76657Off Market
- $352,7004 bd2 ba1.6k sqft101 Oak Meadow Trl, Mc Gregor, TX 76657Off Market
- $289,0004 bd2 ba2.2k sqft118 Oak Meadow Trl, Mc Gregor, TX 76657Off Market
Nearby schools
GreatSchools rating
- 3/10McGregor Elementary SchoolGrades: 2-5Distance: 5.6 mi
- 5/10Isbill Junior High SchoolGrades: 6-8Distance: 5.5 mi
- 7/10McGregor High SchoolGrades: 9-12Distance: 5.5 mi
Schools provided by the listing agent
- Elementary: Southbosqu
- Middle: River Valley
- High: Midway
- District: Midway ISD
Source: NTREIS. This data may not be complete. We recommend contacting the local school district to confirm school assignments for this home.
- Texas
- McLennan County
- Mc Gregor
- 76657
- 28368 W Highway 84
Nearby cities
Nearby zip codes
Other Mc Gregor Topics
