VIEW! WOW! Unique home offers breathtaking, pristine views, min from Gig Harbor Bay’s WF. Ascending to a high point in E Gig Harbor, past 2 homes, you'll immediately feel privacy. Nestled amongst evergreens, a sense of calm will wash over you.Unobstructed W view is stunning. The foyer greets w/soaring 2-story ceiling & open stairs to loft.Cozy LR flows into stylish kitchen w/cherry cabinets, granite, & high-end appls.The DR w/floor-to-ceiling windows & deck access, offers a perfect setting for every meal.The primary BR & BA, features deck access w/soaking tub encased in windows, & glass shower.WI closet is bright w/white built-ins. If not enough, ext stairs lead to 600-sf unf lower lvl...exercise/hobbies.Room for det garage/convert current.
Sold
Listed by: Windermere Prof Partners • Carole Holmaas
Bought with: Real Broker LLC
$1,250,000
2837 87th Street Ct NW, Gig Harbor, WA 98332
2beds
2,538sqft
Single Family Residence
Built in 1978
0.82 Acres Lot
$1,373,000 Zestimate®
$493/sqft
$3,744 Estimated rent
Home value
$1,373,000
$1.29M - $1.48M
$3,744/mo
Zestimate® history
Owner options
List your home for rent
$3,744/mo
Rent Zestimate®
Find your next renter with Zillow Rental Manager. Plus, with online applications, you can quickly screen prospective tenants – for free.
$3,744/mo
Rent Zestimate®
Refinance and save
$7,647/mo
Est. payment
Refinancing to a lower rate could help reduce your monthly payments and save thousands over the life of the loan.
$7,647/mo
Est. payment
Explore your selling options
Work with a Zillow partner agent
Leverage their expertise and Zillow's premium Showcase listings to get your home seen by more buyers.
Get startedList with your own agent
Get your home in front of millions of buyers by listing it on Zillow.
Learn how to do itSell it yourself
Take full control of how buyers see your home on Zillow by listing For Sale by Owner (FSBO).
List your homeWhat's special
Zillow last checked:
Listing updated:
Listed by:
Carole Holmaas,
Windermere Prof Partners
Bought with:
Susan Darnell, 9341
Real Broker LLC
Source: NWMLS as distributed by MLS GRID,MLS#: 2271189
Facts & features
Interior
Bedrooms & bathrooms
- Bedrooms: 2
- Bathrooms: 2
- Full bathrooms: 2
- Main level bathrooms: 2
- Main level bedrooms: 2
Bathroom full
- Level: Main
Entry hall
- Level: Main
Heating
- Fireplace, 90%+ High Efficiency, Heat Pump, Radiant, Electric
Cooling
- Heat Pump, High Efficiency (Unspecified)
Appliances
- Included: Dishwasher(s), Dryer(s), Microwave(s), Refrigerator(s), See Remarks, Stove(s)/Range(s), Washer(s), Water Heater: electric, Water Heater Location: exterior closet
Features
- Bath Off Primary, Ceiling Fan(s), Dining Room, Loft
- Flooring: Bamboo/Cork, Engineered Hardwood, Hardwood, Stone, Carpet
- Doors: French Doors
- Windows: Double Pane/Storm Window, Skylight(s)
- Basement: Partially Finished
- Number of fireplaces: 1
- Fireplace features: See Remarks, Main Level: 1, Fireplace
Interior area
- Total structure area: 2,538
- Total interior livable area: 2,538 sqft
Property
Parking
- Total spaces: 2
- Parking features: Detached Garage
- Garage spaces: 2
Features
- Entry location: Main
- Patio & porch: Bamboo/Cork, Bath Off Primary, Ceiling Fan(s), Double Pane/Storm Window, Dining Room, Fireplace, French Doors, Hardwood, Loft, Skylight(s), Vaulted Ceiling(s), Walk-In Closet(s), Wall to Wall Carpet, Water Heater, Wine Cellar
- Has view: Yes
- View description: Bay, City, Sound
- Has water view: Yes
- Water view: Bay,Sound
Lot
- Size: 0.82 Acres
- Features: Dead End Street, Paved, Secluded
Details
- Parcel number: 02210598004
- Zoning description: R10,Jurisdiction: County
- Special conditions: Standard
- Other equipment: Leased Equipment: propane tank
Construction
Type & style
- Home type: SingleFamily
- Architectural style: 1 1/2 Stry w/Bsmt
- Property subtype: Single Family Residence
Materials
- Wood Siding
- Foundation: Poured Concrete
- Roof: Metal
Condition
- Year built: 1978
- Major remodel year: 2005
Utilities & green energy
- Electric: Company: Peninsula Light
- Sewer: Septic Tank, Company: septic RSS on file
- Water: Community, Company: East Gig Harbor Water
- Utilities for property: Xfinity, Xfinity
Community & HOA
Community
- Subdivision: East Gig Harbor
HOA
- HOA phone: 253-549-6611
Location
- Region: Gig Harbor
Financial & listing details
- Price per square foot: $493/sqft
- Tax assessed value: $1,261,900
- Annual tax amount: $11,244
- Date on market: 8/22/2024
- Cumulative days on market: 699 days
- Listing terms: Conventional
- Inclusions: Dishwasher(s), Dryer(s), LeasedEquipment, Microwave(s), Refrigerator(s), See Remarks, Stove(s)/Range(s), Washer(s)
Price history
| Date | Event | Price |
|---|---|---|
| 8/21/2024 | Sold | $1,250,000$493/sqft |
Source:  NWMLS as distributed by MLS GRID #2271189 Report a problem NWMLS as distributed by MLS GRID #2271189 Report a problem | ||
| 8/10/2024 | Pending sale | $1,250,000$493/sqft |
Source: NWMLS as distributed by MLS GRID #2271189 Report a problem | ||
| 8/4/2024 | Listed for sale | $1,250,000+112%$493/sqft |
Source: NWMLS as distributed by MLS GRID #2271189 Report a problem | ||
| 4/24/2015 | Sold | $589,719-1.5%$232/sqft |
Source: NWMLS as distributed by MLS GRID #685960 Report a problem | ||
| 3/16/2015 | Pending sale | $599,000$236/sqft |
Source: RE/MAX Exclusive #685960 Report a problem | ||
| 2/8/2015 | Price change | $599,000-4.2%$236/sqft |
Source: RE/MAX Exclusive #685960 Report a problem | ||
| 11/4/2014 | Price change | $625,000-3.8%$246/sqft |
Source: RE/MAX Town And Country #685960 Report a problem | ||
| 8/24/2014 | Listed for sale | $650,000+202.3%$256/sqft |
Source: RE/MAX TOWN AND COUNTRY #685960 Report a problem | ||
| 1/14/1997 | Sold | $215,000$85/sqft |
Source: Public Record Report a problem | ||
Public tax history
| Year | Property taxes | Tax assessment |
|---|---|---|
| 2024 | $11,788 +4.8% | $1,261,900 +6.3% |
| 2023 | $11,244 +4.4% | $1,186,900 -1.8% |
| 2022 | $10,766 +5.4% | $1,208,200 +18% |
| 2021 | $10,213 +30.1% | $1,024,300 +29.9% |
| 2019 | $7,851 -2.2% | $788,400 +7.4% |
| 2018 | $8,028 +17.7% | $733,800 +7.9% |
| 2017 | $6,819 +3.2% | $680,100 +17.6% |
| 2016 | $6,605 | $578,500 +6.9% |
| 2014 | $6,605 +7.6% | $541,100 +7.2% |
| 2013 | $6,137 | $504,700 +2.8% |
| 2012 | -- | $491,000 -12.4% |
| 2011 | -- | $560,700 -6.3% |
| 2010 | -- | $598,100 -8.6% |
| 2009 | -- | $654,700 -13.6% |
| 2008 | $6,712 +0% | $757,700 +5.9% |
| 2007 | $6,712 +69.4% | $715,600 +126% |
| 2002 | $3,962 +10.4% | $316,700 +1.4% |
| 2001 | $3,588 | $312,300 +15.3% |
| 2000 | $3,588 | $270,800 |
Find assessor info on the county website
Neighborhood: View Basin
Nearby homes
- $1,219,500-- sqft2810 86th Stct NW, Gig Harbor, WA 98332Off Market
- $--3 bd3 ba2.7k sqft2708 88th Stct NW, Gig Harbor, WA 98332Off Market
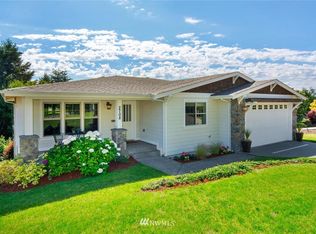
- $1,100,0004 bd3 ba3.1k sqft2711 88th Street Ct NW, Gig Harbor, WA 98332Sold
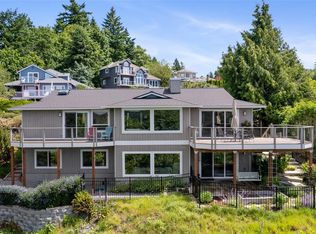
- $1,059,0003 bd3 ba2.6k sqft2707 88th Street Ct NW, Gig Harbor, WA 98332Sold
- $948,9002 bd2 ba1.9k sqftLOT 2527 87th Street Ct NW #20, Gig Harbor, WA 98332Off Market
- $920,0003 bd2 ba1.9k sqft2527 87th Street Ct NW, Gig Harbor, WA 98329Sold
- $1,925,0003 bd3 ba1.9k sqft8510 Goodman Dr NW, Gig Harbor, WA 98332Sold
- $1,191,5003 bd3 ba2.3k sqft2518 87th Stct NW, Gig Harbor, WA 98332Off Market
Nearby schools
GreatSchools rating
- 9/10Discovery Elementary SchoolGrades: K-5Distance: 1.4 mi
- 8/10Harbor Ridge Middle SchoolGrades: 6-8Distance: 0.8 mi
- 8/10Peninsula High SchoolGrades: 9-12Distance: 4.1 mi
Get a cash offer in 3 minutes
Find out how much your home could sell for in as little as 3 minutes with a no-obligation cash offer.
Estimated market value
$1,373,000
Get a cash offer in 3 minutes
Find out how much your home could sell for in as little as 3 minutes with a no-obligation cash offer.
Estimated market value
$1,373,000
- Washington
- Pierce County
- Gig Harbor
- 98332
- View Basin
- 2837 87th Street Ct NW
Nearby cities
Nearby neighborhoods
Nearby zip codes
Other Gig Harbor Topics
