Skip main navigation
Sold for $1,712,000
  • $1,712,000

    2837 Bay St, Gulf Breeze, FL 32563

    3beds
    3,150sqft
    Single Family Residence
    Built in 1991
    1.03 Acres Lot
    $1,783,000 Zestimate®
    $543/sqft
    $3,485 Estimated rent

    Home value

    $1,783,000

    $1.60M - $1.98M

    $3,485/mo

    Zestimate® history
    Loading
    Loading...

    Owner options

    List your home for rent

    $3,485/mo

    Rent Zestimate®

    Find your next renter with Zillow Rental Manager. Plus, with online applications, you can quickly screen prospective tenants – for free.

    Learn more

    $3,485/mo

    Rent Zestimate®

    Refinance and save

    $10,918/mo

    Est. payment

    Refinancing to a lower rate could help reduce your monthly payments and save thousands over the life of the loan.

    See today's rates

    $10,918/mo

    Est. payment

    Explore your selling options

    Work with a Zillow partner agent

    Leverage their expertise and Zillow's premium Showcase listings to get your home seen by more buyers.

    Get started

    List with your own agent

    Get your home in front of millions of buyers by listing it on Zillow.

    Learn how to do it

    Sell it yourself

    Take full control of how buyers see your home on Zillow by listing For Sale by Owner (FSBO).

    List your home

    What's special

    Natural gas fireplaceLarge islandThree-car garageHome officeSandy beachOpen deckVersatile flex space
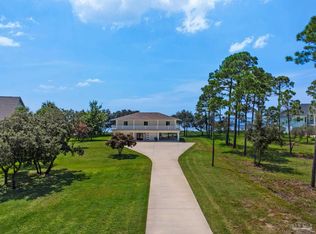
    Discover the perfect mix of privacy, luxury, and convenience with this stunning waterfront retreat. Nestled on just over an acre, this completely remodeled and impeccably maintained home offers 133’ of Santa Rosa Sound access and breathtaking views, creating the ultimate setting for coastal living. Located in one of Gulf Breeze’s most sought-after neighborhoods and top-rated school districts, this home offers a stunning waterfront lifestyle. From the tree-lined circular drive to the inviting foyer, every intentional design choice is crafted with entertainment and relaxation in mind. Inside, you'll find a cozy living room with a natural gas fireplace, a spacious dining area, a chef-inspired kitchen with a large island, and a versatile flex space perfect for a home office. The primary suite is a true sanctuary, offering sound views, a sitting area with a double-sided fireplace, and a spa-like bath featuring a freestanding Kohler tub, a walk-in shower with views of lush greenery, and a generous walk-in closet. Step out to the private 305 sq. ft. screened porch, complete with an infrared heater, built-in cabinets, a natural gas grill, and a Green Egg smoker. Just outside, a 485 sq. ft. open deck leads to a beautifully landscaped walkway, a fire pit, a sandy beach, and a 250-ft dock with a covered boat lift. The third floor is perfect for family or guests, with two bedrooms, two full baths, and a spacious gathering area that opens to a 350 sq. ft. deck—ideal for taking in panoramic sunrises. Downstairs, a three-car garage, workshop, and ample storage provide room for kayaks, bikes, and more. There’s even a 250 sq. ft. under-deck patio with string lighting and an outdoor shower. A detached 960 sq. ft. three-car garage offers even more storage and workshop options. Enjoy exploring the Intracoastal Waterway, with easy access to Pensacola Beach, Destin, Navarre, and Perdido Key, or spend your days enjoying sunsets, starry skies, and peaceful birdwatching.

    Zillow last checked:

    Listing updated:

    Listed by:

    Mark Lee 850-261-1996,

    Levin Rinke Realty

    Bought with:

    Jenny Rushing

    Berkshire Hathaway Home Services PenFed Realty

    Source: PAR,MLS#: 658231MLS Logo

    Facts & features

    Interior

    Bedrooms & bathrooms
    • Bedrooms: 3
    • Bathrooms: 4
    • Full bathrooms: 3
    • 1/2 bathrooms: 1
    Primary bedroom
    • Level: Second
    • Area: 323
    • Dimensions: 17 x 19
    Bedroom
    • Level: Third
    • Area: 150
    • Dimensions: 15 x 10
    Bedroom 1
    • Level: Third
    • Area: 130
    • Dimensions: 13 x 10
    Bathroom
    • Level: Third
    • Area: 54
    • Dimensions: 9 x 6
    Bathroom 1
    • Level: Third
    • Area: 40
    • Dimensions: 5 x 8
    Kitchen
    • Level: Second
    • Area: 252
    • Dimensions: 18 x 14
    Living room
    • Level: Second
    • Area: 567
    • Dimensions: 27 x 21
    Office
    • Level: Second
    • Area: 120
    • Dimensions: 12 x 10
    Heating
    • Multi Units, Central
    Cooling
    • Central Air, Ceiling Fan(s)
    Appliances
    • Included: Electric Water Heater, Wine Cooler, Built In Microwave, Dishwasher, Disposal, Refrigerator, Self Cleaning Oven, Oven
    • Laundry: Inside, W/D Hookups
    Features
    • Storage, Baseboards, Bookcases, Ceiling Fan(s), Crown Molding, High Ceilings, High Speed Internet, Recessed Lighting, Sound System, Vaulted Ceiling(s), Wet Bar
    • Flooring: Hardwood, Tile
    • Windows: Storm Window(s), Blinds, Impact Resistant Windows
    • Has basement: No
    • Has fireplace: Yes
    Interior area
    • Total structure area: 3,150
    • Total interior livable area: 3,150 sqft

    Property

    Parking
    • Total spaces: 5
    • Parking features: 2 Car Garage, 3 Car Garage, Circular Driveway, Guest, Oversized
    • Garage spaces: 5
    • Has uncovered spaces: Yes
    Features
    • Levels: Three Or More
    • Stories: 3
    • Patio & porch: Covered, Deck
    • Exterior features: Irrigation Well, Outdoor Kitchen, Rain Gutters, Dock, Boat Slip Utilities
    • Pool features: None
    • Has view: Yes
    • View description: Sound, Water
    • Has water view: Yes
    • Water view: Sound, Water
    • Waterfront features: Sound, Waterfront, Block/Seawall, Boat Lift, Natural, Rip Rap
    • Frontage length: Water Frontage(133)
    Lot
    • Size: 1.03 Acres
    • Dimensions: 370x134.5x494x131.67
    • Features: Central Access, Sprinkler
    Details
    • Parcel number: 362s290000001080000
    • Zoning description: Res Single

    Construction

    Type & style
    • Home type: SingleFamily
    • Architectural style: Cottage, Traditional
    • Property subtype: Single Family Residence
    Materials
    • Frame
    • Foundation: Pillar/Post/Pier
    • Roof: Shingle
    Condition
    • Resale
    • New construction: No
    • Year built: 1991

    Utilities & green energy

    • Electric: Circuit Breakers
    • Sewer: Septic Tank
    • Utilities for property: Cable Available
    Green energy
    • Energy efficient items: Insulation

    Community & HOA

    Community
    • Security: Security System, Smoke Detector(s)
    • Subdivision: Oriole Beach
    HOA
    • Has HOA: No
    Location
    • Region: Gulf Breeze

    Financial & listing details

    • Price per square foot: $543/sqft
    • Tax assessed value: $863,360
    • Annual tax amount: $5,753
    • Price range: $1.7M - $1.7M
    • Date on market: 1/30/2025
    • Cumulative days on market: 6 days
    • Road surface type: Paved

    Price history

    DateEventPrice
    2/28/2025Sold$1,712,000-4.9%$543/sqft
    Source: PAR #658231 Report a problem
    2/28/2025Pending sale$1,800,000$571/sqft
    Source: PAR #658231 Report a problem
    2/7/2025Contingent$1,800,000$571/sqft
    Source: PAR #658231 Report a problem
    1/30/2025Listed for sale$1,800,000$571/sqft
    Source: PAR #658231 Report a problem
    1/25/2025Listing removed--
    Source: Owner Report a problem
    1/9/2025Price change$1,800,000-8.9%$571/sqft
    Source: Owner Report a problem
    11/21/2024Listed for sale$1,975,000+216%$627/sqft
    Source: Owner Report a problem
    1/31/2005Sold$625,000$198/sqft
    Source: Public Record Report a problem

    Public tax history

    YearProperty taxesTax assessment
    2024$5,753 +2%$455,142 +3%
    2023$5,641 +2.4%$441,885 +3%
    2022$5,507 +1.4%$429,015 +3%
    2021$5,429 +3.3%$416,519 +2.9%
    2020$5,254 +2.2%$404,938 +2.3%
    2019$5,139 $395,834 +1.9%
    2018$5,139 +2.2%$388,453 +2.1%
    2017$5,027 $380,463 +2.1%
    2016$5,027 +1.5%$372,638 +0.7%
    2015$4,953 $370,048 +0.8%
    2014-- $367,111 +1.5%
    2013-- $361,686 +1.7%
    2012-- $355,640 -5.5%
    2011-- $376,248 -4.4%
    2010-- $393,732 -24.2%
    2009-- $519,660 -13.9%
    2008-- $603,434
    2007-- --
    2006-- --
    2005-- --
    2004-- --
    2003-- --
    Find assessor info on the county website

    Neighborhood: 32563

    Nearby schools

    GreatSchools rating
    Schools provided by the listing agent
    • Elementary: Oriole Beach
    • Middle: GULF BREEZE
    • High: Gulf Breeze

    Source: PAR. This data may not be complete. We recommend contacting the local school district to confirm school assignments for this home.

    Get pre-qualified for a loan
    At Zillow Home Loans, we can pre-qualify you in as little as 5 minutes with no impact to your credit score.

    An equal housing lender. NMLS #10287.

    Sell for more on Zillow
    Get a Zillow Showcase℠ listing at no additional cost and you could sell for .
    $1,783,000
    2% more
    +$35,660
    With Zillow Showcase(estimated)
    $1,818,660