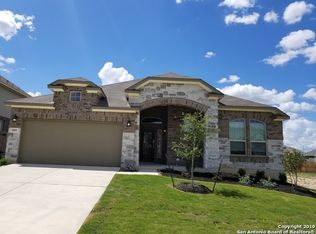
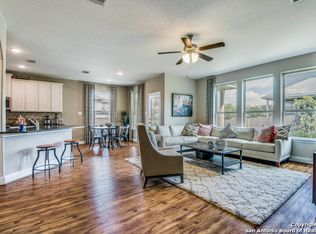
You could leave home, but why would you-When everything you need for a STAYcation is at your fingertips. Come home to this beautiful Chesmar Madison floor plan built in 2019. 3173 Square Feet, 5/6 (flex option) Bedrooms, 4 Full Baths-Primary and an additional Bedroom and Full Bath with Shower on the first floor. The kitchen screams entertain in me! A double island makes it a perfect spot to gather! Two large living spaces upstairs and down gives everyone their breathing room. Large bedrooms with walk in closets throughout. En suite on the second floor makes a perfect guest room! Luxury vinyl throughout the bottom floor (no carpet or transitioning floor on the first floor). Pull down screen for the 2.5 car garage makes a perfect gym space-It has been epoxied in metallic Spurs colors for you sports fans! Two backyard patios-One upper and one lower. The upper patio has been screened in- Enjoy evenings without mosquitoes dropping in. Amenities include a park, basketball courts and a pool-But why walk to the pool when you can step out off your back porch into your own? A brand new pool- Completed March of 2023 waits for you along with an 8 person Spa. There was a time not so long ago when nothing was open and we had to stay home-The owner made sure staying home wasn't punishment. Home sits on an oversized, corner lot. SCUCISD-Hop to the brand new School of Science and Technology-Skip to Sippel Elementary, Jump to Steele H.S.! Access to 35 is literally a minute. RAFB 25 minutes, SAMMC 25 Minutes, LAFB 45 minutes. Very well taken care of with lots of special touches.
Sold
Price Unknown
2837 BETHANY DR, Schertz, TX 78108
6beds
3,173sqft
Single Family Residence
Built in 2018
7,840 Square Feet Lot
$507,900 Zestimate®
$--/sqft
$3,115 Estimated rent
Home value
$507,900
$483,000 - $533,000
$3,115/mo
Zestimate® history
Owner options
List your home for rent
$3,115/mo
Rent Zestimate®
Find your next renter with Zillow Rental Manager. Plus, with online applications, you can quickly screen prospective tenants – for free.
$3,115/mo
Rent Zestimate®
Refinance and save
$396/mo
Est. payment
Refinancing to a lower rate could help reduce your monthly payments and save thousands over the life of the loan.
$396/mo
Est. payment
Explore your selling options
Work with a Zillow partner agent
Leverage their expertise and Zillow's premium Showcase listings to get your home seen by more buyers.
Get startedList with your own agent
Get your home in front of millions of buyers by listing it on Zillow.
Learn how to do itSell it yourself
Take full control of how buyers see your home on Zillow by listing For Sale by Owner (FSBO).
List your homeWhat's special
Basketball courtsLarge bedroomsDouble islandWalk in closetsEn suiteLuxury vinyl throughout
Zillow last checked:
Listing updated:
Listed by:
Kevin Gomez TREC #772447 (210) 845-2924,
LPT Realty, LLC
Source: LERA MLS,MLS#: 1714508
Facts & features
Interior
Bedrooms & bathrooms
- Bedrooms: 6
- Bathrooms: 4
- Full bathrooms: 4
Primary bedroom
- Area: 208
- Dimensions: 13 x 16
Bedroom 2
- Area: 160
- Dimensions: 16 x 10
Bedroom 3
- Area: 132
- Dimensions: 12 x 11
Bedroom 4
- Area: 143
- Dimensions: 11 x 13
Bedroom 5
- Area: 216
- Dimensions: 18 x 12
Kitchen
- Area: 187
- Dimensions: 11 x 17
Living room
- Area: 460
- Dimensions: 20 x 23
Heating
- Central, Electric
Cooling
- Central Air
Appliances
- Included: Range, Gas Cooktop, Indoor Grill
- Laundry: Washer Hookup, Dryer Connection
Features
- Two Living Area, Separate Dining Room, Eat-in Kitchen, Kitchen Island, Breakfast Bar, Loft, Master Downstairs
- Flooring: Carpet, Vinyl
- Has basement: No
- Has fireplace: No
- Fireplace features: Not Applicable
Interior area
- Total structure area: 3,173
- Total interior livable area: 3,173 sqft
Property
Parking
- Total spaces: 2
- Parking features: Two Car Garage
- Garage spaces: 2
Features
- Levels: Two
- Stories: 2
- Has private pool: Yes
- Pool features: In Ground, Community
- Has spa: Yes
- Spa features: Heated
Lot
- Size: 7,840 Square Feet
Details
- Parcel number: 1G26035C1000900000
Construction
Type & style
- Home type: SingleFamily
- Property subtype: Single Family Residence
Materials
- Brick, 3 Sides Masonry, Stone, Siding
- Foundation: Slab
- Roof: Composition
Condition
- Pre-Owned
- New construction: No
- Year built: 2018
Details
- Builder name: Chesmar
Utilities & green energy
- Sewer: Sewer System
- Water: Water System
Community & HOA
Community
- Features: Playground, Jogging Trails, Basketball Court
- Subdivision: Riata
HOA
- Has HOA: Yes
- HOA fee: $396 annually
- HOA name: RIATA LAND ASSOCIATION OF HOMEOWNERS INC.
Location
- Region: Schertz
Financial & listing details
- Tax assessed value: $483,524
- Annual tax amount: $11,181
- Date on market: 9/11/2025
- Cumulative days on market: 29 days
- Listing terms: Conventional,FHA,VA Loan,Cash
Price history
| Date | Event | Price |
|---|---|---|
| 10/13/2023 | Sold | -- |
Source:  LERA MLS #1714508 Report a problem LERA MLS #1714508 Report a problem | ||
| 9/26/2023 | Pending sale | $515,039$162/sqft |
Source: LERA MLS #1714508 Report a problem | ||
| 9/18/2023 | Contingent | $515,039$162/sqft |
Source: LERA MLS #1714508 Report a problem | ||
| 8/28/2023 | Listed for sale | $515,039$162/sqft |
Source: LERA MLS #1714508 Report a problem | ||
Public tax history
| Year | Property taxes | Tax assessment |
|---|---|---|
| 2025 | -- | $483,524 +5.5% |
| 2024 | -- | $458,362 -0.6% |
| 2023 | -- | $460,938 +5.7% |
| 2022 | -- | $435,889 +10% |
| 2021 | -- | $396,263 +8.8% |
| 2020 | -- | $364,266 +76.1% |
| 2019 | -- | $206,840 +967% |
| 2018 | $463 +1.1% | $19,385 |
| 2017 | $458 | $19,385 |
Find assessor info on the county website
Neighborhood: 78108
Nearby homes
- $342,5003 bd2 ba2k sqft2833 Bethany Dr, Schertz, TX 78108Off Market
- $395,3004 bd4 ba2.6k sqft2836 Ashwood Rd, Schertz, TX 78108Off Market
- $355,000-- bd3 ba2.3k sqft2829 Bethany Dr, Schertz, TX 78108Off Market
- $402,400-- bd-- ba2k sqft2832 Ashwood Rd, Schertz, TX 78108Off Market
- $313,1004 bd4 ba2.8k sqft760 Clearbrook Ave, Schertz, TX 78108Off Market
- $268,700-- bd-- ba-- sqft760 Clearbrook Ave, Schertz, TX 78108Off Market
- $459,1004 bd2 ba2.2k sqft2836 Bethany Dr, Schertz, TX 78108Off Market
- $--3 bd2 ba1.9k sqft2828 Ashwood Rd, Schertz, TX 78108Sold
Nearby schools
GreatSchools rating
- 6/10John A Sippel Elementary SchoolGrades: PK-4Distance: 0.4 mi
- 6/10Dobie Junior High SchoolGrades: 7-8Distance: 3.5 mi
- 7/10Byron P Steele II High SchoolGrades: 9-12Distance: 3.5 mi
Schools provided by the listing agent
- Elementary: John A Sippel
- Middle: Dobie J. Frank
- High: Steele
- District: Schertz-Cibolo-Universal City Isd
Source: LERA MLS. This data may not be complete. We recommend contacting the local school district to confirm school assignments for this home.
Get a cash offer in 3 minutes
Find out how much your home could sell for in as little as 3 minutes with a no-obligation cash offer.
Estimated market value
$507,900
Get a cash offer in 3 minutes
Find out how much your home could sell for in as little as 3 minutes with a no-obligation cash offer.
Estimated market value
$507,900
- Texas
- Guadalupe County
- Schertz
- 78108
- 2837 BETHANY DR
Nearby cities
Nearby zip codes
Other Schertz Topics
