Welcome to this impeccably maintained 4-bedroom gem, where stylish comfort meets stunning outdoor living! Freshly painted inside and out, this light-filled home features high ceilings and an open family room that flows seamlessly into a professionally landscaped backyard—perfect for making memories. The gourmet kitchen showcases double ovens, a gas range, and a sleek black stainless steel fridge. Plus, a custom beverage station with its own fridge means you’re always just a step away from your favorite refreshment—whether it’s a morning latte or an evening cabernet. Upstairs, an inviting loft offers flexible space for cozy movie nights, a stylish home office, or both! The oversized primary bedroom easily fits a king-sized bed and larger furniture and leads to a spa-like five-piece bath with a luxurious soaking tub and a show-stopping custom Classy Closet. Don't miss the beautiful views from this room! Two additional bedrooms and a full bath complete the upper level. The beautifully finished basement is a true retreat—complete with a spacious bedroom, a media room ready for game days and movie marathons, and a custom-designed bathroom with a gorgeous shower. Step outside to your personal backyard oasis featuring an expansive patio, flowering fruit trees, a vibrant rose garden, and fragrant lilacs—ideal for summer BBQs, lazy Sundays, or simply savoring Colorado’s famous sunsets. This home isn’t just a place to live—it’s a lifestyle. You’ll love to call it yours. Check out the interactive floorplans, additional photos and walk through-video in the virtual tour link!
Sold for $670,000
$670,000
2837 Black Canyon Way, Castle Rock, CO 80109
4beds
3,191sqft
Single Family Residence
Built in 2012
7,144 Square Feet Lot
$654,000 Zestimate®
$210/sqft
$3,920 Estimated rent
Home value
$654,000
$621,000 - $687,000
$3,920/mo
Zestimate® history
Owner options
List your home for rent
$3,920/mo
Rent Zestimate®
Find your next renter with Zillow Rental Manager. Plus, with online applications, you can quickly screen prospective tenants – for free.
$3,920/mo
Rent Zestimate®
Refinance and save
$4,202/mo
Est. payment
Refinancing to a lower rate could help reduce your monthly payments and save thousands over the life of the loan.
$4,202/mo
Est. payment
Explore your selling options
Work with a Zillow partner agent
Leverage their expertise and Zillow's premium Showcase listings to get your home seen by more buyers.
Get startedList with your own agent
Get your home in front of millions of buyers by listing it on Zillow.
Learn how to do itSell it yourself
Take full control of how buyers see your home on Zillow by listing For Sale by Owner (FSBO).
List your homeWhat's special
Zillow last checked:
Listing updated:
Listed by:
Julianna Wassell 303-548-1738 Realtor@JulieWassell.com,
Keller Williams Action Realty LLC
Bought with:
Jerri McGrane, 040020972
Keller Williams DTC
Source: REcolorado as distributed by MLS GRID,MLS#: 2738072
Facts & features
Interior
Bedrooms & bathrooms
- Bedrooms: 4
- Bathrooms: 4
- Full bathrooms: 2
- 3/4 bathrooms: 1
- 1/2 bathrooms: 1
- Main level bathrooms: 1
Primary bedroom
- Level: Upper
- Area: 300.96 Square Feet
- Dimensions: 17.6 x 17.1
Bedroom
- Level: Upper
- Area: 138 Square Feet
- Dimensions: 13.8 x 10
Bedroom
- Level: Upper
- Area: 142.14 Square Feet
- Dimensions: 13.8 x 10.3
Bedroom
- Level: Basement
- Area: 106.19 Square Feet
- Dimensions: 13.11 x 8.1
Primary bathroom
- Level: Upper
- Area: 131 Square Feet
- Dimensions: 13.1 x 10
Bathroom
- Level: Main
- Area: 25.89 Square Feet
- Dimensions: 6.3 x 4.11
Bathroom
- Level: Upper
- Area: 40.47 Square Feet
- Dimensions: 7.1 x 5.7
Bathroom
- Level: Basement
- Area: 78.44 Square Feet
- Dimensions: 7.4 x 10.6
Dining room
- Level: Main
- Area: 163.9 Square Feet
- Dimensions: 14.9 x 11
Family room
- Level: Main
- Area: 180.29 Square Feet
- Dimensions: 14.9 x 12.1
Kitchen
- Level: Main
- Area: 142.59 Square Feet
- Dimensions: 14.7 x 9.7
Laundry
- Level: Main
- Area: 59.52 Square Feet
- Dimensions: 6.4 x 9.3
Living room
- Level: Main
- Area: 158.51 Square Feet
- Dimensions: 13.1 x 12.1
Loft
- Level: Upper
- Area: 182.71 Square Feet
- Dimensions: 15.1 x 12.1
Media room
- Level: Basement
- Area: 504 Square Feet
- Dimensions: 21 x 24
Heating
- Forced Air
Cooling
- Central Air
Appliances
- Included: Bar Fridge, Cooktop, Dishwasher, Disposal, Double Oven, Dryer, Microwave, Refrigerator, Washer
- Laundry: In Unit
Features
- Ceiling Fan(s), Eat-in Kitchen, Five Piece Bath, Granite Counters, Kitchen Island, Pantry, Radon Mitigation System, Vaulted Ceiling(s), Walk-In Closet(s)
- Flooring: Tile, Wood
- Basement: Finished
- Common walls with other units/homes: No Common Walls
Interior area
- Total structure area: 3,191
- Total interior livable area: 3,191 sqft
- Finished area above ground: 2,219
- Finished area below ground: 781
Property
Parking
- Total spaces: 2
- Parking features: Garage - Attached
- Attached garage spaces: 2
Features
- Levels: Two
- Stories: 2
Lot
- Size: 7,144 Square Feet
- Features: Sprinklers In Front, Sprinklers In Rear
Details
- Parcel number: R0461716
- Special conditions: Standard
Construction
Type & style
- Home type: SingleFamily
- Property subtype: Single Family Residence
Materials
- Brick, Frame
Condition
- Year built: 2012
Utilities & green energy
- Sewer: Public Sewer
- Water: Public
Community & HOA
Community
- Security: Video Doorbell
- Subdivision: The Meadows
HOA
- Has HOA: Yes
- Amenities included: Clubhouse, Pool, Tennis Court(s)
- Services included: Recycling, Trash
- HOA fee: $259 quarterly
- HOA name: The Meadows
- HOA phone: 303-814-2358
Location
- Region: Castle Rock
Financial & listing details
- Price per square foot: $210/sqft
- Tax assessed value: $625,476
- Annual tax amount: $4,216
- Date on market: 4/12/2025
- Listing terms: Cash,Conventional,FHA,VA Loan
- Exclusions: Freezer In Basement And Fridge In Garage
- Ownership: Individual
Price history
| Date | Event | Price |
|---|---|---|
| 5/22/2025 | Sold | $670,000-0.7%$210/sqft |
Source:  REcolorado as distributed by MLS GRID #2738072 Report a problem REcolorado as distributed by MLS GRID #2738072 Report a problem | ||
| 4/22/2025 | Pending sale | $675,000$212/sqft |
Source: REcolorado as distributed by MLS GRID #2738072 Report a problem | ||
| 4/19/2025 | Price change | $675,000-2.2%$212/sqft |
Source: REcolorado as distributed by MLS GRID #2738072 Report a problem | ||
| 4/11/2025 | Listed for sale | $690,000+67.1%$216/sqft |
Source: REcolorado as distributed by MLS GRID #2738072 Report a problem | ||
| 10/3/2017 | Sold | $412,900-1.7%$129/sqft |
Source: Public Record Report a problem | ||
| 8/10/2017 | Price change | $419,900-1.1%$132/sqft |
Source: RE/MAX Alliance #2178887 Report a problem | ||
| 7/16/2017 | Price change | $424,500-2.4%$133/sqft |
Source: RE/MAX Alliance #2178887 Report a problem | ||
| 7/11/2017 | Listed for sale | $435,000+59.7%$136/sqft |
Source: RE/MAX Alliance #2178887 Report a problem | ||
| 10/9/2012 | Sold | $272,400$85/sqft |
Source: Public Record Report a problem | ||
Public tax history
| Year | Property taxes | Tax assessment |
|---|---|---|
| 2025 | $4,216 -0.9% | $39,090 -11.4% |
| 2024 | $4,255 +36.3% | $44,120 -0.9% |
| 2023 | $3,121 -3.7% | $44,540 +45% |
| 2022 | $3,242 | $30,710 -2.8% |
| 2021 | -- | $31,600 +3.9% |
| 2020 | $3,136 +10.2% | $30,410 |
| 2019 | $2,845 | $30,410 +12.5% |
| 2018 | $2,845 +6% | $27,040 |
| 2017 | $2,684 +4.6% | $27,040 +6.4% |
| 2016 | $2,566 -1.8% | $25,410 |
| 2015 | $2,614 +8.5% | $25,410 +14.9% |
| 2014 | $2,410 | $22,120 +1070.4% |
| 2006 | -- | $1,890 |
Find assessor info on the county website
Neighborhood: The Meadows
Nearby homes
- $597,7004 bd3 ba2.6k sqft2845 Black Canyon Way, Castle Rock, CO 80109Off Market
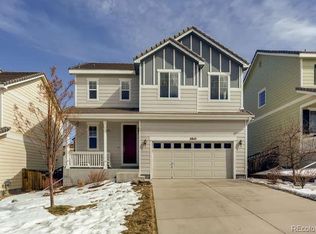
- $618,9004 bd3 ba2.5k sqft2823 Black Canyon Way, Castle Rock, CO 80109Off Market

- $660,0004 bd3 ba3.8k sqft2853 Black Canyon Way, Castle Rock, CO 80109Sold
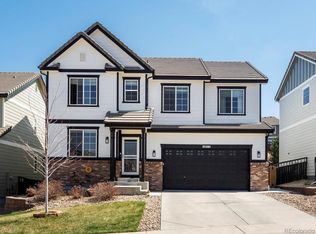
- $731,8004 bd3 ba2.4k sqft2815 Black Canyon Way, Castle Rock, CO 80109Off Market
- $608,8003 bd3 ba2.3k sqft2867 Black Canyon Way, Castle Rock, CO 80109Off Market
- $890,8005 bd4 ba4.4k sqft2753 Badlands Ct, Castle Rock, CO 80109Off Market
- $774,1004 bd4 ba3k sqft2725 Badlands Ct, Castle Rock, CO 80109Off Market
- $750,0007 bd4 ba4.2k sqft2739 Badlands Ct, Castle Rock, CO 80109For Sale
Nearby schools
GreatSchools rating
- 6/10Meadow View Elementary SchoolGrades: PK-6Distance: 1.4 mi
- 5/10Castle Rock Middle SchoolGrades: 7-8Distance: 1.2 mi
- 8/10Castle View High SchoolGrades: 9-12Distance: 1.4 mi
Schools provided by the listing agent
- Elementary: Meadow View
- Middle: Castle Rock
- High: Castle View
- District: Douglas RE-1
Source: REcolorado as distributed by MLS GRID. This data may not be complete. We recommend contacting the local school district to confirm school assignments for this home.
Get a cash offer in 3 minutes
Find out how much your home could sell for in as little as 3 minutes with a no-obligation cash offer.
Estimated market value
$654,000
Get a cash offer in 3 minutes
Find out how much your home could sell for in as little as 3 minutes with a no-obligation cash offer.
Estimated market value
$654,000
- Colorado
- Douglas County
- Castle Rock
- 80109
- The Meadows
- 2837 Black Canyon Way
Nearby cities
Nearby neighborhoods
Nearby zip codes
Other Castle Rock Topics
