Skip main navigation
Pending
  • $515,000

    2837 Bowen Street, Graton, CA 95444

    3beds
    1,192sqft
    : 
    Loading
    Get pre-qualified
    Condominium
    Built in 1996
    -- sqft lot
    $508,200 Zestimate®
    $432/sqft
    $433/mo HOA

    What's special

    Stainless steel sinkSleek quartz countertopsThree bedroomsUpdated kitchenIn-unit washer and dryer
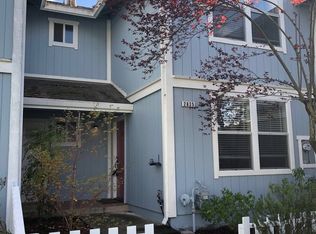
    Discover the charm of this delightful end-unit PUD, ideally located just two blocks from the heart of downtown Graton. Offering 1,192 square feet of comfortable living space, this inviting home features three bedrooms and one and a half baths. New laminate flooring flows seamlessly through the living room, dining area, and kitchen, creating a cohesive and stylish first impression. The updated kitchen shines with sleek quartz countertops, a stainless steel sink, a gas stove, oven, refrigerator, and dishwasher, making everyday living and entertaining effortless. Upstairs, thoughtful new carpet enhances comfort and adds a fresh touch throughout the hallway and all three bedrooms. The full bath features a relaxing jacuzzi tub, perfect for unwinding at the end of the day. Additional highlights include Andersen dual-pane windows for energy efficiency, central heating for year-round ease, and the convenience of an in-unit washer and dryer. As an end unit, enjoy added privacy along with a private patio for outdoor relaxation, plus access to a shared common space. This home offers a harmonious blend of comfort, style, and locationjust moments from Graton's charming shops, dining, and small-town appeal. Don't miss this opportunity to experience the best of Graton living.
    92 days
    |
    272
    |
    7
    |

    Zillow last checked:

    Listing updated:

    Listed by:

    Jennifer Montalbano DRE #02148636 415-302-0295,

    Compass 707-774-8600

    Source: BAREIS,MLS#: 326031137MLS LogoOriginating MLS: Sonoma

      Facts & features

      Interior

      Bedrooms & bathrooms
      • Bedrooms: 3
      • Bathrooms: 2
      • Full bathrooms: 1
      • 1/2 bathrooms: 1
      Rooms
      • Room types: Kitchen, Living Room, Master Bedroom
      Bedroom
      • Level: Upper
      Bathroom
      • Features: Quartz, Tile, Tub w/Shower Over
      • Level: Main,Upper
      Dining room
      • Level: Main
      Kitchen
      • Features: Quartz Counter, Space in Kitchen
      • Level: Main
      Living room
      • Level: Main
      Heating
      • Central
      Cooling
      • None
      Appliances
      • Included: Dishwasher, Free-Standing Gas Oven, Free-Standing Refrigerator
      • Laundry: Hookups Only, Inside Room
      Features
      • Flooring: Carpet, Laminate, Tile
      • Windows: Dual Pane Full
      • Basement: None
      • Has fireplace: No
      • Common walls with other units/homes: End Unit
      Interior area
      • Total structure area: 1,192
      • Total interior livable area: 1,192 sqft

      Property

      Parking
      • Total spaces: 2
      • Parking features: Covered, No Garage, Open
      • Carport spaces: 1
      • Uncovered spaces: 1
      Features
      • Levels: Two
      • Stories: 2
      • Patio & porch: Patio
      • Has spa: Yes
      • Spa features: Bath
      • Fencing: Fenced,Vinyl,Wood
      Lot
      • Size: 1,093 Square Feet
      • Features: Garden, Landscape Front, Low Maintenance
      Details
      • Parcel number: 130153017000
      • Special conditions: Standard

      Construction

      Type & style
      • Home type: Condo
      • Property subtype: Condominium
      • Attached to another structure: Yes
      Materials
      • Wood
      • Foundation: Slab
      • Roof: Composition
      Condition
      • Year built: 1996

      Utilities & green energy

      • Sewer: Public Sewer
      • Water: Public
      • Utilities for property: Cable Available, Public
      Green energy
      • Energy efficient items: Windows

      Community & HOA

      Community
      • Security: Carbon Monoxide Detector(s), Smoke Detector(s)
      HOA
      • Has HOA: Yes
      • Amenities included: None
      • Services included: Common Areas, Management, Trash, Water
      • HOA fee: $433 monthly
      • HOA name: Grapevine Property Services
      • HOA phone: 707-541-6233
      Location
      • Region: Graton

      Financial & listing details

      • Price per square foot: $432/sqft
      • Tax assessed value: $438,384
      • Annual tax amount: $7,231
      • Date on market: 4/14/2026

        Estimated market value

        $508,200

        $483,000 - $534,000

        $2,955/mo

        Price history

        DateEventPrice
        6/23/2026Pending sale$515,000$432/sqft
        Source: BAREIS #326031137 Report a problem
        4/14/2026Listed for sale$515,000$432/sqft
        Source: BAREIS #326031137 Report a problem
        12/19/2025Listing removed$515,000$432/sqft
        Source: BAREIS #325096599 Report a problem
        11/10/2025Listed for sale$515,000+27.2%$432/sqft
        Source: BAREIS #325096599 Report a problem
        11/13/2020Sold$405,000+1.5%$340/sqft
        Source: BAREIS #22024537 Report a problem
        10/20/2020Pending sale$399,000$335/sqft
        Source: Sonoma County Properties #22024537 Report a problem
        10/16/2020Listed for sale$399,000+66.9%$335/sqft
        Source: Sonoma County Properties #22024537 Report a problem
        7/29/2002Sold$239,000+437.1%$201/sqft
        Source: Public Record Report a problem
        12/1/1995Sold$44,500$37/sqft
        Source: Public Record Report a problem

        Public tax history

        YearProperty taxesTax assessment
        2025$7,231 +5.2%$438,384 +2%
        2024$6,877 +1.2%$429,789 +2%
        2023$6,793 +1.2%$421,362 +2%
        2022$6,709 +1%$413,100 +2%
        2021$6,642 +18%$405,000 +28%
        2020$5,630 +6.7%$316,503 +2%
        2019$5,279 +2.8%$310,298 +2%
        2018$5,137 $304,214 +2%
        2017-- $298,250 +2%
        2016-- $292,403 +1.5%
        2015-- $288,012 +21.5%
        2014-- $237,000 +53.9%
        2013$337,390 $154,000 -10.7%
        2012-- $172,500 -3.6%
        2011-- $179,000 -3.2%
        2010-- $185,000 -31.2%
        2009-- $268,803 +2%
        2008-- $263,534 +2%
        2007-- $258,368 +2%
        2006-- $253,303 +2%
        2005-- $248,337 +2%
        2004-- $243,469 +1.9%
        2003-- $239,000 +88.4%
        2002-- $126,890 +2%
        2001-- $124,403 +2%
        2000-- $121,963
        Find assessor info on the county website

        Monthly payment

        Est. payment

        Payment breakdown

        Explore the cost of this home by adjusting the details. Changes won't be saved.
        All calculations are estimates and provided by Zillow, Inc. for informational purposes only. Actual amounts may vary.
        HOA fees may include property taxes on listings classified as Co-Ops. Contact the listing agent and/or owner for fee details.
        Mortgage interest rates are dependent on a number of factors, including credit score, down payment, and repayment length. Interest rate data provided by Zillow Group Marketplace, Inc. as of 1/1/1970 from various mortgage lenders with which we have lead or other similar arrangements; the Estimated Payment is an average of those rates.
        See how much you could borrow to make a competitive offer.

        Climate risks

        Neighborhood: 95444

        Getting around

        37 / 100
        Car-Dependent
        45 / 100
        Somewhat Bikeable

        Nearby schools

        GreatSchools rating

        A local agent can set up tours, give advice and negotiate with sellers.

        Browse local experts

        Similar homes

          1. Local buyer's agents are ready to help