Skip main navigation
Off market
  • $412,800

    2837 Buckhorn Preserve Blvd, Valrico, FL 33596

    4beds
    2,481sqft
    Single Family Residence
    Built in 2003
    7,701 Square Feet Lot
    $412,800 Zestimate®
    $166/sqft
    $2,731 Estimated rent

    Home value

    $412,800

    $392,000 - $433,000

    $2,731/mo

    Zestimate® history
    Loading
    Loading...

    Owner options

    List your home for rent

    $2,731/mo

    Rent Zestimate®

    Find your next renter with Zillow Rental Manager. Plus, with online applications, you can quickly screen prospective tenants – for free.

    Learn more

    $2,731/mo

    Rent Zestimate®

    Refinance and save

    $2,902/mo

    Est. payment

    Refinancing to a lower rate could help reduce your monthly payments and save thousands over the life of the loan.

    See today's rates

    $2,902/mo

    Est. payment

    Explore your selling options

    Work with a Zillow partner agent

    Leverage their expertise and Zillow's premium Showcase listings to get your home seen by more buyers.

    Get started

    List with your own agent

    Get your home in front of millions of buyers by listing it on Zillow.

    Learn how to do it

    Sell it yourself

    Take full control of how buyers see your home on Zillow by listing For Sale by Owner (FSBO).

    List your home

    What's special

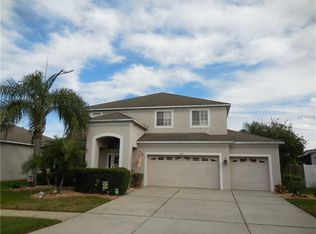
    Beautiful custom home with all the right finishes. Professional landscaping welcome with charm & delight. Cozy covered front porch area with room for relaxing or creating a decorative entrance. Complete with 4 bedrooms, 3 baths, 2,481 square feet of living space and a 2 car garage. The custom archways define the open concept floor plan. The formal living room has waterproof vinyl flooring, neutral color walls and creates a great gathering space. The formal dining room has plenty of space for a growing family and has a tray ceiling, chandelier and a transom window. The kitchen has lots of counter space, corian counter tops, custom tile basksplash, built-in planning desk, recessed lights, glass cook-top range and a large snack bar that overlooks the large family room with ceiling fan and glass sliding doors that lead out to the covered patio. The master bedroom is the perfect space to relax after a long day, and even features a sitting/flex space that can make a good home office and a quiet place to read with direct access to back patio. The master bathroom has a huge soaking tub, double sink vanity, recessed lights and a large glass enclosed separate shower. The second full bath has a large vanity, lots of under cabinet storage and tile floors. Escape everyday to the back patio area and enjoy the peace and quiet while overlooking the spacious yard. Plenty of room for a pool and other great outdoor activities. In Pristine condition and ready for your enjoyment. Close to schools, shopping and great restaurants. A Rated schools. Only 60 minutes to Orlando and top rated Gulf beaches.

    This property is off market, which means it's not currently listed for sale or rent on Zillow. This may be different from what's available on other websites or public sources.

    Originating MLS: Tampa

    Facts & features

    Interior

    Bedrooms & bathrooms
    • Bedrooms: 4
    • Bathrooms: 3
    • Full bathrooms: 3
    Heating
    • Forced air, Electric
    Cooling
    • Central
    Appliances
    • Included: Dishwasher, Garbage disposal, Microwave, Range / Oven, Refrigerator
    Features
    • Ceiling Fans(s), Eating Space In Kitchen, High Ceiling(s), Open Floorplan, Split Bedroom, Walk-In Closet(s), Solid Wood Cabinets, Kitchen/Family Room Combo, Solid Surface Counters
    • Flooring: Tile, Carpet, Laminate
    Interior area
    • Total interior livable area: 2,481 sqft

    Property

    Parking
    • Total spaces: 2
    • Parking features: Garage
    Features
    • Levels: One
    • Patio & porch: Covered
    • Exterior features: Other
    Lot
    • Size: 7,701 Square Feet
    Details
    • Parcel number: 213005650000006000050U
    • Zoning: PD

    Construction

    Type & style
    • Home type: SingleFamily
    • Architectural style: Contemporary
    • Property subtype: Single Family Residence
    Materials
    • masonry
    • Roof: Composition
    Condition
    • Year built: 2003

    Utilities & green energy

    • Sewer: Public Sewer
    • Water: Public
    • Utilities for property: Public

    Community & HOA

    Community
    • Subdivision: BUCKHORN PRESERVE PH 2
    HOA
    • Has HOA: Yes
    • HOA fee: $22 monthly
    Location
    • Region: Valrico

    Financial & listing details

    • Price per square foot: $166/sqft
    • Tax assessed value: $351,838
    • Annual tax amount: $5,104
    • Listing terms: Cash, Conventional, FHA, VA Loan
    • Ownership: Fee Simple

    Price history

    DateEventPrice
    12/9/2023Listing removed--
    Source: Stellar MLS #T3467772 Report a problem
    9/2/2023Price change$530,000-3.6%$214/sqft
    Source: Stellar MLS #T3467772 Report a problem
    8/22/2023Listed for sale$550,000+93%$222/sqft
    Source: Stellar MLS #T3467772 Report a problem
    9/21/2020Sold$285,000+1.8%$115/sqft
    Source: Public Record Report a problem
    7/31/2020Pending sale$279,900$113/sqft
    Source: KELLER WILLIAMS REALTY #T3255644 Report a problem
    7/27/2020Listed for sale$279,900+5%$113/sqft
    Source: KELLER WILLIAMS REALTY #T3255644 Report a problem
    12/1/2018Listing removed$266,500$107/sqft
    Source: JUPITER PROPERTIES INC #O5709654 Report a problem
    11/26/2018Price change$266,500-0.5%$107/sqft
    Source: JUPITER PROPERTIES INC #O5709654 Report a problem
    10/15/2018Price change$267,9000%$108/sqft
    Source: JUPITER PROPERTIES INC #O5709654 Report a problem
    7/11/2018Price change$268,000-2.5%$108/sqft
    Source: JUPITER PROPERTIES INC #O5709654 Report a problem
    5/24/2018Listed for sale$274,900+43.6%$111/sqft
    Source: JUPITER PROPERTIES INC #O5709654 Report a problem
    10/24/2003Sold$191,500$77/sqft
    Source: Public Record Report a problem

    Public tax history

    YearProperty taxesTax assessment
    2025$5,104 +8.7%$281,011 +2.9%
    2024$4,697 -2.8%$273,091 +3%
    2023$4,834 +4.4%$265,137 +3%
    2022$4,629 +1.4%$257,415 +3%
    2021$4,565 +78.9%$249,917 +72.2%
    2020$2,552 +3.8%$145,144 +2.3%
    2019$2,458 $141,881 +1.9%
    2018$2,458 +4%$139,236 -27%
    2017$2,363 +1.6%$190,620 +42.7%
    2016$2,326 +1.7%$133,567 +0.7%
    2015$2,286 +0.3%$132,639 +0.8%
    2014$2,280 $131,586 +1.5%
    2013$2,280 +0.8%$129,641 +1.7%
    2012$2,263 -9.2%$127,474 -8%
    2011$2,492 -6.2%$138,564 -6.2%
    2010$2,655 -11.5%$147,714 -10.2%
    2009$2,999 -12.8%$164,517 -11.7%
    2008$3,441 -4.2%$186,341 +3%
    2007$3,590 -4.7%$180,914 +2.5%
    2006$3,765 +0.2%$176,501 +3%
    2005$3,758 $171,360 +3%
    2004-- $166,369 +2471.8%
    2003-- $6,469
    Find assessor info on the county website

    Neighborhood: 33596

    Nearby schools

    GreatSchools rating
    Schools provided by the listing agent
    • Elementary: Nelson-HB
    • Middle: Mulrennan-HB
    • High: Durant-HB

    Source: The MLS. This data may not be complete. We recommend contacting the local school district to confirm school assignments for this home.

    Get a cash offer in 3 minutes
    Find out how much your home could sell for in as little as 3 minutes with a no-obligation cash offer.
    Estimated market value
    $412,800
    Get a cash offer in 3 minutes
    Find out how much your home could sell for in as little as 3 minutes with a no-obligation cash offer.
    Estimated market value
    $412,800