Welcome to 2837 Bush Blvd! This Birmingham property presents a great opportunity for buyers looking to add their own personal touches and make a home their own. With its convenient location and potential, this property is ideal for an owner-occupant or investor ready to bring their vision to life. Property is being sold AS IS, and the seller will make no repairs. Schedule your showing today and explore the possibiites this property has to offer!
For sale
$185,000
2837 Bush Blvd, Birmingham, AL 35208
4beds
3,149sqft
Single Family Residence
Built in 1930
0.4 Acres Lot
$-- Zestimate®
$59/sqft
$-- HOA
What's special
- 15 days
- 6,721
- 548
Likely to sell faster than
Zillow last checked:
Listing updated:
Listed by:
Phaydra Foster 205-966-1445,
Real Broker LLC
Source: GALMLS,MLS#: 21465660
Facts & features
Interior
Bedrooms & bathrooms
- Bedrooms: 4
- Bathrooms: 2
- Full bathrooms: 1
- 1/2 bathrooms: 1
Rooms
- Room types: Bedroom, Dining Room, Bathroom, Half Bath (ROOM), Keeping Room (ROOM), Kitchen, Master Bedroom, Sunroom (ROOM)
Primary bedroom
- Level: Second
Bedroom 1
- Level: First
Bedroom 2
- Level: Second
Bedroom 3
- Level: Second
Bathroom 1
- Level: First
Dining room
- Level: First
Kitchen
- Features: Laminate Counters, Eat-in Kitchen
- Level: First
Living room
- Level: First
Basement
- Area: 0
Heating
- Natural Gas
Cooling
- Central Air
Appliances
- Included: Stove-Gas, Gas Water Heater
- Laundry: Electric Dryer Hookup, Washer Hookup, Main Level, Laundry Room, Yes
Features
- None, High Ceilings, Cathedral/Vaulted, Tub/Shower Combo
- Flooring: Hardwood
- Windows: Window Treatments
- Basement: Full,Unfinished,Block
- Attic: Walk-up,Yes
- Number of fireplaces: 2
- Fireplace features: Stone, Living Room, Master Bedroom, Wood Burning
Interior area
- Total interior livable area: 3,149 sqft
- Finished area above ground: 3,149
- Finished area below ground: 0
Video & virtual tour
Property
Parking
- Parking features: Driveway
- Has uncovered spaces: Yes
Features
- Levels: 2+ story
- Patio & porch: Open (PATIO), Patio, Porch, Open (DECK), Deck
- Exterior features: Balcony
- Pool features: None
- View description: None
- Waterfront features: No
Lot
- Size: 0.4 Acres
- Features: Few Trees
Details
- Parcel number: 2200324027002.000
- Special conditions: As Is
Construction
Type & style
- Home type: SingleFamily
- Property subtype: Single Family Residence
- Attached to another structure: Yes
Materials
- Brick Over Foundation
- Foundation: Basement
Condition
- Year built: 1930
Utilities & green energy
- Water: Public
- Utilities for property: Sewer Connected
Community & HOA
Community
- Features: Sidewalks, Street Lights
- Subdivision: Owenton Ensley Highlands
Location
- Region: Birmingham
Financial & listing details
- Price per square foot: $59/sqft
- Tax assessed value: $301,400
- Annual tax amount: $2,113
- Price range: $185K - $185K
- Date on market: 9/22/2026
Estimated market value
Not available
Estimated sales range
Not available
Not available
Price history
| Date | Event | Price |
|---|---|---|
| 9/22/2026 | Listed for sale | $185,000+330.4%$59/sqft |
Source:  GALMLS #21465660 Report a problem GALMLS #21465660 Report a problem | ||
| 3/10/2003 | Sold | $42,986$14/sqft |
Source: Public Record Report a problem | ||
Public tax history
| Year | Property taxes | Tax assessment |
|---|---|---|
| 2025 | $2,113 | $30,140 |
| 2024 | $2,113 | $30,140 |
| 2023 | $2,113 -16.7% | $30,140 -16.3% |
| 2022 | $2,538 +64.3% | $36,000 +61.4% |
| 2021 | $1,545 | $22,300 |
| 2020 | $1,545 | $22,300 |
| 2019 | $1,545 +31.2% | $22,300 +20.3% |
| 2018 | $1,178 | $18,540 |
| 2017 | $1,178 | $18,540 |
| 2016 | $1,178 | $18,540 |
| 2015 | $1,178 +6.8% | $18,540 +1.6% |
| 2014 | $1,103 +2.1% | $18,240 |
| 2013 | $1,081 | $18,240 +17.3% |
| 2012 | $1,081 -1.6% | $15,553 -1.6% |
| 2011 | $1,098 | $15,800 |
| 2010 | $1,098 | $15,800 |
| 2009 | $1,098 -2.4% | $15,800 -2.4% |
| 2008 | $1,125 +1.1% | $16,190 +1.1% |
| 2007 | $1,113 +0.1% | $16,010 +0.1% |
| 2006 | $1,112 +10.6% | $15,990 +10.6% |
| 2005 | $1,005 -1.6% | $14,460 -50.2% |
| 2004 | $1,022 +9.5% | $29,060 +9.6% |
| 2003 | $933 +17.4% | $26,520 +132% |
| 2002 | $794 | $11,430 |
| 2001 | $794 | $11,430 |
| 2000 | $794 | $11,430 |
Find assessor info on the county website
Monthly payment
Est. payment
Payment breakdown
Explore the cost of this home by adjusting the details. Changes won't be saved.Climate risks
Neighborhood: Fairview
Nearby schools
Schools provided by the listing agent
- Elementary: Minor
- Middle: Bush Hills Academy
- High: Jackson - Olin
Source: GALMLS. This data may not be complete. We recommend contacting the local school district to confirm school assignments for this home.


Similar homes
- $180,0004 bd2 ba3.8k sqft1693 Fulton Ave, Birmingham, AL 35211For Sale

 MLS ID #21462407, Frida Tende, Alexti Realty LLC. GALMLS
 - $149,9004 bd3 ba3.2k sqftTbd, Birmingham, AL 35208For Sale
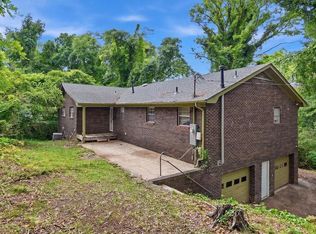 MLS ID #21452313, Margie Nixon, Norluxe Realty Birmingham LLC. GALMLS
 - $--3 bd1 ba1.6k sqft1318 45th St, Birmingham, AL 35208Auction
 Auction.com 2
 - $--3 bd2 ba1.9k sqft2309 31st St SW, Birmingham, AL 35221Auction
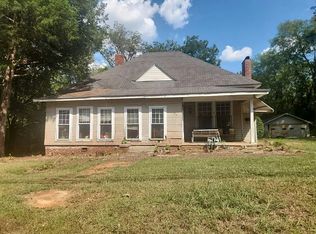 Auction.com 2
 - $190,0003 bd2 ba1.7k sqftN / A, Birmingham, AL 35224For SaleMLS ID #21466311, Saniyyah Mushatt, Lokation Real Estate LLC. GALMLS
- $219,0004 bd3 ba1.8k sqft1312 46th St, Birmingham, AL 35208For SaleMLS ID #21465490, Tammie King, Norluxe Realty Birmingham LLC. GALMLS
- $169,9005 bd3 ba2.8k sqft120 Tuscaloosa Ave SW, Birmingham, AL 35211For SaleMLS ID #21462765, Angelica Thomas, Keller Williams Realty Vestavia. GALMLS
- $175,0003 bd1 ba1.6k sqft1332 41st St, Birmingham, AL 35208For SaleMLS ID #21461771, Sylvia Vinson, Keller Williams Realty Blount. GALMLS
- $204,0003 bd3 ba2.3k sqft825 Goldwire St SW, Birmingham, AL 35211For SaleMLS ID #21466732, Marco Requena, Keller Williams Realty Vestavia. GALMLS
- $189,0004 bd2 ba2.5k sqft1337 Alabama Ave, Birmingham, AL 35211For SaleMLS ID #21465651, Jeremy Galloway, EXP Realty LLC. GALMLS
- $205,5004 bd2 ba1.8k sqft1833 30th Street Ensley, Birmingham, AL 35208For SaleMLS ID #21431117, Cassie Smith, RealtySouth-Homewood. GALMLS
- $247,9004 bd2 ba2.3k sqft2104 31st Street Ensley W, Birmingham, AL 35208For SaleMLS ID #21451922, Finalee Davidson, Keller Williams Realty Madison. GALMLS
- $255,0005 bd2 ba2.8k sqft2224 28th St W, Birmingham, AL 35208For SaleMLS ID #21460283, Candis Austin, EXP Realty LLC. GALMLS
- $119,9003 bd2 ba1.9k sqft2816 20th St W, Birmingham, AL 35208For SaleMLS ID #21454782, Paul Garris, Redemption Realty. GALMLS
- $232,5004 bd3 ba2.6k sqft1024 6th Pl W, Birmingham, AL 35204For SaleMLS ID #21462942, Shahida Perveen, Keller Williams Realty Hoover. GALMLS
