This beautifully renovated custom-built former model home in the highly desirable Cameron Pond community of Cary offers a rare combination of timeless elegance, thoughtful updates, and exceptional livability. Showcasing charming architectural details from the moment you arrive, the wraparound front porch and attractive exterior create a warm and welcoming first impression. Inside, the home features a spacious and functional layout enhanced by refinished hardwood floors on the main level, 10-foot ceilings, triple crown molding, detailed trim work, fresh interior paint, brand new carpet upstairs, and updated bathroom mirrors throughout. Designed with both everyday comfort and entertaining in mind, the formal dining room offers a bright and inviting space with a bay window and tray ceiling that add depth and character. The expansive family room features a cozy gas fireplace and seamlessly connects to the kitchen and breakfast area, creating the perfect central gathering space. The gourmet kitchen is beautifully appointed with granite countertops, stainless steel appliances, a gas cooktop, updated cabinetry, under-cabinet lighting, and a built-in workstation that blends convenience with style. Upstairs, the spacious primary suite provides a peaceful escape with a tray ceiling, dual vanities, a relaxing jetted soaking tub, separate walk-in shower, and an oversized walk-in closet. Three additional bedrooms offer generous space for family, guests, or flexible use, while additional living areas and abundant storage throughout the home provide versatility for any lifestyle. The outdoor spaces are designed for enjoyment and relaxation, featuring a screened porch that overlooks a private landscaped backyard and a beautiful paver patio. Whether hosting gatherings, enjoying quiet mornings, or unwinding at the end of the day, this backyard retreat offers the perfect setting year-round. Located in the desirable Cameron Pond neighborhood, residents enjoy community amenities including a pool and access to some of Wake County's top-rated schools. The home is conveniently positioned near RTP, RDU, I-540, Highway 55, shopping, dining, Whole Foods, YMCA, the new Life Time Fitness, pickleball courts, and Panther Creek Greenway. This exceptional home delivers the ideal balance of refined finishes, comfortable living spaces, and a prime Cary location.
Sold for $775,000
$775,000
2837 Cameron Pond Dr, Cary, NC 27519
4beds
3,080sqft
Single Family Residence, Residential
Built in 2006
6,969 Square Feet Lot
$774,900 Zestimate®
$252/sqft
$3,160 Estimated rent
Home value
$774,900
$736,000 - $814,000
$3,160/mo
Zestimate® history
Owner options
List your home for rent
$3,160/mo
Rent Zestimate®
Find your next renter with Zillow Rental Manager. Plus, with online applications, you can quickly screen prospective tenants – for free.
$3,160/mo
Rent Zestimate®
Refinance and save
$5,438/mo
Est. payment
Refinancing to a lower rate could help reduce your monthly payments and save thousands over the life of the loan.
$5,438/mo
Est. payment
Explore your selling options
Work with a Zillow partner agent
Leverage their expertise and Zillow's premium Showcase listings to get your home seen by more buyers.
Get startedList with your own agent
Get your home in front of millions of buyers by listing it on Zillow.
Learn how to do itSell it yourself
Take full control of how buyers see your home on Zillow by listing For Sale by Owner (FSBO).
List your homeWhat's special
Wraparound front porchCozy gas fireplaceBeautiful paver patioTriple crown moldingGourmet kitchenDetailed trim workSeparate walk-in shower
Zillow last checked:
Listing updated:
Listed by:
Hannah Chan 919-426-1854,
Cary-Raleigh Realty, Inc.
Bought with:
Deb Chadwick, 262712
DEBTEAM
Source: Doorify MLS,MLS#: 10175231
Facts & features
Interior
Bedrooms & bathrooms
- Bedrooms: 4
- Bathrooms: 4
- Full bathrooms: 3
- 1/2 bathrooms: 1
Heating
- Forced Air, Natural Gas, Zoned
Cooling
- Central Air
Appliances
- Included: Dishwasher, Dryer, Gas Cooktop, Gas Oven, Gas Water Heater, Ice Maker, Stainless Steel Appliance(s), Washer
- Laundry: Laundry Room, Upper Level
Features
- Ceiling Fan(s), Chandelier, Crown Molding, Dining L, Entrance Foyer, Granite Counters, Kitchen Island, Open Floorplan, Pantry, Recessed Lighting, Separate Shower, Soaking Tub, Tray Ceiling(s), Walk-In Closet(s), Water Closet
- Flooring: Carpet, Hardwood, Tile
- Number of fireplaces: 1
- Fireplace features: Family Room
Interior area
- Total structure area: 3,080
- Total interior livable area: 3,080 sqft
- Finished area above ground: 3,080
- Finished area below ground: 0
Property
Parking
- Total spaces: 2
- Parking features: Attached, Garage Door Opener, Garage Faces Side
- Attached garage spaces: 2
Features
- Levels: Two
- Stories: 2
- Patio & porch: Front Porch, Patio, Porch, Screened, Wrap Around
- Fencing: Partial
- Has view: Yes
Lot
- Size: 6,969 Square Feet
- Features: Corner Lot
Details
- Additional structures: Storage
- Parcel number: 073503243789000 0339983
- Zoning: RMFP
- Special conditions: Standard
Construction
Type & style
- Home type: SingleFamily
- Architectural style: Craftsman
- Property subtype: Single Family Residence, Residential
Materials
- Concrete, Fiber Cement
- Foundation: Concrete
- Roof: Shingle
Condition
- New construction: No
- Year built: 2006
Utilities & green energy
- Sewer: Public Sewer
- Water: Public
Community & HOA
Community
- Subdivision: Cameron Pond
HOA
- Has HOA: Yes
- Amenities included: Playground, Pool
- Services included: None
- HOA fee: $870 annually
Location
- Region: Cary
Financial & listing details
- Price per square foot: $252/sqft
- Tax assessed value: $739,927
- Annual tax amount: $6,361
- Date on market: 6/19/2026
Price history
| Date | Event | Price |
|---|---|---|
| 7/16/2026 | Sold | $775,000-3.1%$252/sqft |
Source:  Doorify MLS #10175231 Report a problem Doorify MLS #10175231 Report a problem | ||
| 6/26/2026 | Pending sale | $799,900$260/sqft |
Source: Doorify MLS #10175231 Report a problem | ||
| 6/19/2026 | Listed for sale | $799,900-1.9%$260/sqft |
Source: Doorify MLS #10175231 Report a problem | ||
| 5/19/2026 | Listing removed | $815,000$265/sqft |
Source: Doorify MLS #10153756 Report a problem | ||
| 5/6/2026 | Price change | $815,000-2.4%$265/sqft |
Source: Doorify MLS #10153756 Report a problem | ||
| 4/22/2026 | Price change | $835,000-1.3%$271/sqft |
Source: Doorify MLS #10153756 Report a problem | ||
| 3/19/2026 | Listed for sale | $845,900+74.8%$275/sqft |
Source: Doorify MLS #10153756 Report a problem | ||
| 7/18/2018 | Sold | $484,000+1%$157/sqft |
Source: Doorify MLS #2196921 Report a problem | ||
| 6/10/2018 | Pending sale | $479,000$156/sqft |
Source: DEBTEAM #2196921 Report a problem | ||
| 6/8/2018 | Listed for sale | $479,000+14.3%$156/sqft |
Source: DEBTEAM #2196921 Report a problem | ||
| 2/28/2014 | Sold | $419,000-7.4%$136/sqft |
Source: Public Record Report a problem | ||
| 8/10/2007 | Sold | $452,500$147/sqft |
Source: Public Record Report a problem | ||
Public tax history
| Year | Property taxes | Tax assessment |
|---|---|---|
| 2025 | $6,362 +2.2% | $739,927 |
| 2024 | $6,224 +26.4% | $739,927 +51.2% |
| 2023 | $4,924 +3.9% | $489,431 |
| 2022 | $4,741 +2.1% | $489,431 |
| 2021 | $4,645 | $489,431 |
| 2020 | -- | $489,431 +15.9% |
| 2019 | -- | $422,411 |
| 2018 | -- | $422,411 |
| 2017 | $4,096 +1.5% | $422,411 |
| 2016 | $4,035 -3.5% | $422,411 -0.1% |
| 2015 | $4,183 +6.1% | $422,817 |
| 2014 | $3,944 | $422,817 |
| 2013 | -- | $422,817 |
| 2012 | -- | $422,817 |
| 2011 | -- | $422,817 |
| 2010 | -- | $422,817 |
| 2009 | -- | $422,817 |
| 2008 | -- | -- |
| 2007 | -- | -- |
Find assessor info on the county website
Neighborhood: Cameron Pond
Nearby homes
- $804,400-- bd3 ba2.8k sqft2835 Cameron Pond Dr, Cary, NC 27519Off Market
- $818,1005 bd4 ba3.2k sqft2833 Cameron Pond Dr, Cary, NC 27519Off Market
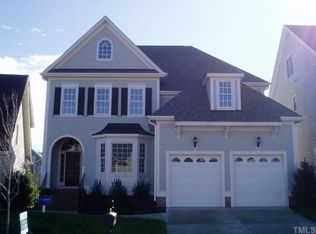
- $749,7005 bd4 ba3.2k sqft2833 Cameron Pond Dr #LT347, Cary, NC 27519Off Market
- $822,7005 bd4 ba3k sqft301 Russo Valley Dr, Cary, NC 27519Off Market
- $964,4006 bd5 ba3.7k sqft303 Russo Valley Dr, Cary, NC 27519Off Market
- $804,300-- bd3 ba2.7k sqft2505 Cameron Pond Dr, Cary, NC 27519Off Market
- $814,8004 bd4 ba2.9k sqft2503 Cameron Pond Dr, Cary, NC 27519Off Market
- $794,0004 bd4 ba3k sqft2836 Cameron Pond Dr, Cary, NC 27519Off Market
Nearby schools
GreatSchools rating
- 6/10Alston Ridge Elementary SchoolGrades: PK-5Distance: 2.5 mi
- 10/10Alston Ridge MiddleGrades: 6-8Distance: 2.3 mi
- 10/10Panther Creek HighGrades: 9-12Distance: 0.5 mi
Schools provided by the listing agent
- Elementary: Wake - Alston Ridge Elementary School
- Middle: Wake - Alston Ridge Middle
- High: Wake - Panther Creek High
Source: Doorify MLS. This data may not be complete. We recommend contacting the local school district to confirm school assignments for this home.
Get a cash offer in 3 minutes
Find out how much your home could sell for in as little as 3 minutes with a no-obligation cash offer.
Estimated market value
$774,900
Get a cash offer in 3 minutes
Find out how much your home could sell for in as little as 3 minutes with a no-obligation cash offer.
Estimated market value
$774,900
- North Carolina
- Wake County
- Cary
- 27519
- Cameron Pond
- 2837 Cameron Pond Dr
Nearby cities
Nearby neighborhoods
Nearby zip codes
Other Cary Topics
