Skip main navigation
Closed
  • $615,000

    2837 Coolidge St NE, Saint Anthony, MN 55418

    4beds
    2,780sqft
    Single Family Residence
    Built in 1949
    8,100 Square Feet Lot
    $615,600 Zestimate®
    $221/sqft
    $3,687 Estimated rent

    Home value

    $615,600

    $566,000 - $671,000

    $3,687/mo

    Zestimate® history
    Loading
    Loading...

    Owner options

    List your home for rent

    $3,687/mo

    Rent Zestimate®

    Find your next renter with Zillow Rental Manager. Plus, with online applications, you can quickly screen prospective tenants – for free.

    Learn more

    $3,687/mo

    Rent Zestimate®

    Refinance and save

    $3,899/mo

    Est. payment

    Refinancing to a lower rate could help reduce your monthly payments and save thousands over the life of the loan.

    See today's rates

    $3,899/mo

    Est. payment

    Explore your selling options

    Work with a Zillow partner agent

    Leverage their expertise and Zillow's premium Showcase listings to get your home seen by more buyers.

    Get started

    List with your own agent

    Get your home in front of millions of buyers by listing it on Zillow.

    Learn how to do it

    Sell it yourself

    Take full control of how buyers see your home on Zillow by listing For Sale by Owner (FSBO).

    List your home

    What's special

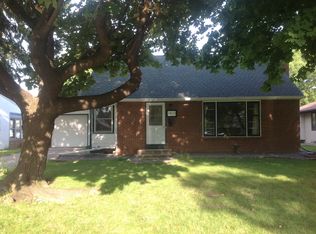
    Enjoy carefree living in this rare Turnkey opportunity in highly sought after St.Anthony Village.GreatSchools! Great location! Close to both downtowns, many award winning restaurants, wonderful Parks, greatshopping choices. This home is a perfect blend of elegance, functionality and flexibility. Near totalrenovation by homeowner, who is a Licensed General Contractor, in 2019. Updates include creating an openfloor plan on the main level. With huge kitchen and coffee bar area, Ensuite bath with primary bedroom,2nd bedroom, 1/2 bath, main floor laundry/Mudroom, cove ceilings in living room and dining area. Natural light pours in through many large windows on the main level. Abundance of closets for all your storage needs. The fully finished (2019) lower level provides additional living space with a family room, Full bathroom and two spacious bedrooms with 4x4 walk-in closets.Drain tile with basket and sump pump. All newmechanicals in 2019. Outside has fenced in private back yard with large maintenance free deck andrailing, functional paver area that leads to the OVERSIZED garage and concrete driveway. This home has had everything renovated. Too many updates to list here. See Supplement for list of totalRenovations-improvements.Homeowner is offering a 1 Year Homeowner's Warranty.**OPEN HOUSE ON SATURDAY JULY 12th FROM 1:00-3:00PM**

    Zillow last checked:

    Listing updated:

    Listed by:

    Keller Williams Premier Realty

    Bought with:

    Ramsey Sorrells

    Realty ONE Group Choice

    Source: NorthstarMLS as distributed by MLS GRID,MLS#: 6751879MLS Logo

    Facts & features

    Interior

    Bedrooms & bathrooms
    • Bedrooms: 4
    • Bathrooms: 3
    • Full bathrooms: 1
    • 3/4 bathrooms: 1
    • 1/2 bathrooms: 1
    Bedroom
    • Level: Main
    • Area: 180 Square Feet
    • Dimensions: 15x12
    Bedroom 2
    • Level: Main
    • Area: 154 Square Feet
    • Dimensions: 14x11
    Bedroom 3
    • Level: Lower
    • Area: 180 Square Feet
    • Dimensions: 15x12
    Bedroom 4
    • Level: Lower
    • Area: 165 Square Feet
    • Dimensions: 15x11
    Dining room
    • Level: Main
    • Area: 88 Square Feet
    • Dimensions: 11x8
    Family room
    • Level: Lower
    • Area: 252 Square Feet
    • Dimensions: 18x14
    Kitchen
    • Level: Main
    • Area: 360 Square Feet
    • Dimensions: 24x15
    Laundry
    • Level: Main
    • Area: 90 Square Feet
    • Dimensions: 10x9
    Living room
    • Level: Main
    • Area: 228 Square Feet
    • Dimensions: 19x12
    Utility room
    • Level: Lower
    • Area: 135 Square Feet
    • Dimensions: 15x9
    Heating
    • Forced Air
    Cooling
    • Central Air
    Appliances
    • Included: Cooktop, Dishwasher, Dryer, ENERGY STAR Qualified Appliances, Exhaust Fan, Microwave, Range, Refrigerator, Stainless Steel Appliance(s)
    Features
    • Basement: Block,Daylight,Drain Tiled,Egress Window(s),Finished,Full,Storage Space,Sump Basket,Sump Pump,Tile Shower
    • Number of fireplaces: 2
    Interior area
    • Total structure area: 2,780
    • Total interior livable area: 2,780 sqft
    • Finished area above ground: 1,600
    • Finished area below ground: 1,180

    Property

    Parking
    • Total spaces: 2.5
    • Parking features: Detached Garage, Concrete, Electric, Garage Door Opener, Storage
    • Garage spaces: 2.5
    • Has uncovered spaces: Yes
    • Details: Garage Dimensions (32x21), Garage Door Height (7), Garage Door Width (18)
    Accessibility
    • Accessibility features: Grab Bars In Bathroom
    Features
    • Levels: One
    • Stories: 1
    Lot
    • Size: 8,100 Square Feet
    • Dimensions: 135 x 60
    Details
    • Foundation area: 1600
    • Parcel number: 0702923210022
    • Zoning description: Residential-Single Family

    Construction

    Type & style
    • Home type: SingleFamily
    • Property subtype: Single Family Residence
    Materials
    • Roof: Age 8 Years or Less,Asphalt
    Condition
    • New construction: No
    • Year built: 1949

    Utilities & green energy

    • Gas: Natural Gas
    • Sewer: City Sewer/Connected
    • Water: City Water/Connected

    Community & HOA

    Community
    • Subdivision: Murray Heights Add
    HOA
    • Has HOA: No
    Location
    • Region: Saint Anthony

    Financial & listing details

    • Price per square foot: $221/sqft
    • Tax assessed value: $473,100
    • Annual tax amount: $8,100
    • Date on market: 7/9/2025
    • Cumulative days on market: 4 days

    Price history

    DateEventPrice
    8/26/2025Sold$615,000+3.4%$221/sqft
    Source: NorthstarMLS as distributed by MLS GRID #6751879 Report a problem
    7/14/2025Pending sale$595,000$214/sqft
    Source: NorthstarMLS as distributed by MLS GRID #6751879 Report a problem
    7/10/2025Listed for sale$595,000+221.6%$214/sqft
    Source: NorthstarMLS as distributed by MLS GRID #6751879 Report a problem
    11/13/2018Sold$185,000$67/sqft
    Source: Public Record Report a problem

    Public tax history

    YearProperty taxesTax assessment
    2025$8,054 -0.5%$473,100 -0.3%
    2024$8,096 +18.5%$474,300 -4%
    2023$6,829 +5%$494,200 +12.3%
    2022$6,505 +4.1%$440,000 +12.2%
    2021$6,247 +29.5%$392,000 +4%
    2020$4,822 -22.8%$377,000 +32.7%
    2019$6,247 +29.5%$284,000 +15.4%
    2018$4,822 +13.3%$246,000 +10.3%
    2017$4,257 +4%$223,000 +8.8%
    2016$4,092 +8.4%$205,000 +15.2%
    2015$3,777 +20.4%$178,000 -3.8%
    2014$3,138 -2.1%$185,000 +3.9%
    2013$3,206 -2.6%$178,000 -7.3%
    2012$3,289 -8.8%$192,000
    2011$3,605 +0.5%$192,000 -7.2%
    2010$3,586 -2.3%$207,000 -6.3%
    2009$3,671 +29.5%$221,000 +3.9%
    2006$2,835 +15.4%$212,700 +15%
    2005$2,457 +8.3%$185,000 +15%
    2004$2,269 +22.7%$160,900 +12%
    2002$1,849 -51.1%$143,700
    2001$3,776 --
    Find assessor info on the county website

    Neighborhood: 55418

    Nearby schools

    GreatSchools rating
    Get a cash offer in 3 minutes
    Find out how much your home could sell for in as little as 3 minutes with a no-obligation cash offer.
    Estimated market value
    $615,600
    Get a cash offer in 3 minutes
    Find out how much your home could sell for in as little as 3 minutes with a no-obligation cash offer.
    Estimated market value
    $615,600