Welcome to this stunning Eastham model previously built by Lennar Homes, a beautifully maintained 4-bedroom, 3-bathroom Craftsman-style residence in the highly sought-after Arden Park North community. Situated on a spacious pie-shaped lot, this home offers more outdoor space than most in the neighborhood, providing extra room for relaxation and entertainment. Inside, the thoughtfully designed open layout features elegant quartz countertops, stainless steel appliances, and a striking modern tile backsplash that enhances the kitchen’s contemporary appeal. The upgraded pantry, complete with a butcher block countertop and custom shelving, adds both style and functionality. Tile flooring runs throughout the main living areas, while plush carpeting provides comfort in the bedrooms. The kitchen is further elevated with updated pendant lighting, while ceiling fans add comfort and efficiency throughout the home. The primary suite is a true retreat, featuring a custom-designed closet for optimal storage and trey ceilings that add a touch of elegance. The foyer also boasts trey ceilings, creating a grand entrance. Positioned in front of one of the community’s many playgrounds, this home offers convenient access to outdoor recreation while maintaining a peaceful residential setting. Arden Park North is a gated community featuring scenic walking paths, a beautiful lake, and a variety of amenities designed for an active and enjoyable lifestyle. Best of all, the community connects directly to the West Orange Trail, providing easy access to one of Central Florida’s premier trails for biking, running, and outdoor adventures. With its well-maintained condition, modern upgrades, and desirable location, this home is a rare find. Don’t miss the opportunity to make it yours!
Sold for $505,000
$505,000
2837 Darlington Oak Ln, Ocoee, FL 34761
4beds
2,061sqft
Single Family Residence
Built in 2021
9,896 Square Feet Lot
$502,200 Zestimate®
$245/sqft
$2,933 Estimated rent
Home value
$502,200
$457,000 - $552,000
$2,933/mo
Zestimate® history
Owner options
List your home for rent
$2,933/mo
Rent Zestimate®
Find your next renter with Zillow Rental Manager. Plus, with online applications, you can quickly screen prospective tenants – for free.
$2,933/mo
Rent Zestimate®
Refinance and save
$3,836/mo
Est. payment
Refinancing to a lower rate could help reduce your monthly payments and save thousands over the life of the loan.
$3,836/mo
Est. payment
Explore your selling options
Work with a Zillow partner agent
Leverage their expertise and Zillow's premium Showcase listings to get your home seen by more buyers.
Get startedList with your own agent
Get your home in front of millions of buyers by listing it on Zillow.
Learn how to do itSell it yourself
Take full control of how buyers see your home on Zillow by listing For Sale by Owner (FSBO).
List your homeWhat's special
Upgraded pantrySpacious pie-shaped lotElegant quartz countertopsPlush carpetingCeiling fansBeautiful lakeTile flooring
Zillow last checked:
Listing updated:
Listed by:
Mike Spicer 407-705-2232,
LPT REALTY, LLC 877-366-2213
Bought with:
SMLSTEST45 REALTOR
STELLAR MLS
Source: Stellar MLS,MLS#: O6293225 Originating MLS: Orlando Regional
Originating MLS: Orlando Regional
Facts & features
Interior
Bedrooms & bathrooms
- Bedrooms: 4
- Bathrooms: 3
- Full bathrooms: 3
Primary bedroom
- Features: Walk-In Closet(s)
- Level: First
- Area: 194.81 Square Feet
- Dimensions: 16.1x12.1
Bedroom 2
- Features: Built-in Closet
- Level: First
- Area: 135.16 Square Feet
- Dimensions: 12.4x10.9
Bedroom 3
- Features: Built-in Closet
- Level: First
- Area: 171.12 Square Feet
- Dimensions: 13.8x12.4
Bedroom 4
- Features: Built-in Closet
- Level: First
- Area: 165.6 Square Feet
- Dimensions: 13.8x12
Balcony porch lanai
- Level: First
- Area: 134.3 Square Feet
- Dimensions: 15.8x8.5
Dining room
- Level: First
- Area: 193.6 Square Feet
- Dimensions: 16x12.1
Foyer
- Level: First
- Area: 64.19 Square Feet
- Dimensions: 13.1x4.9
Kitchen
- Level: First
- Area: 182.6 Square Feet
- Dimensions: 16.6x11
Laundry
- Level: First
- Area: 52.46 Square Feet
- Dimensions: 8.6x6.1
Living room
- Level: First
- Area: 208.56 Square Feet
- Dimensions: 15.8x13.2
Heating
- Electric
Cooling
- Central Air
Appliances
- Included: Dishwasher, Disposal, Dryer, Electric Water Heater, Microwave, Range, Refrigerator, Washer
- Laundry: Corridor Access
Features
- Ceiling Fan(s), High Ceilings, Open Floorplan, Primary Bedroom Main Floor, Solid Surface Counters, Thermostat, Tray Ceiling(s)
- Flooring: Carpet, Ceramic Tile
- Windows: Window Treatments
- Has fireplace: No
Interior area
- Total structure area: 2,810
- Total interior livable area: 2,061 sqft
Property
Parking
- Total spaces: 2
- Parking features: Driveway, Garage Door Opener, Off Street
- Attached garage spaces: 2
- Has uncovered spaces: Yes
- Details: Garage Dimensions: 21X20
Features
- Levels: One
- Stories: 1
- Patio & porch: Front Porch, Rear Porch, Screened
- Exterior features: Irrigation System, Lighting, Sidewalk
- Waterfront features: Lake
Lot
- Size: 9,896 Square Feet
- Features: Landscaped, Sidewalk
Details
- Parcel number: 332128025103600
- Zoning: PUD-LD
- Special conditions: None
Construction
Type & style
- Home type: SingleFamily
- Architectural style: Craftsman
- Property subtype: Single Family Residence
Materials
- Block, Cement Siding, Stone, Stucco
- Foundation: Slab
- Roof: Shingle
Condition
- Completed
- New construction: No
- Year built: 2021
Details
- Builder model: Eastham
- Builder name: Lennar
Utilities & green energy
- Sewer: Public Sewer
- Water: Public
- Utilities for property: BB/HS Internet Available, Cable Available, Electricity Connected, Phone Available
Community & HOA
Community
- Features: Lake, Clubhouse, Deed Restrictions, Gated Community - No Guard, Park, Playground, Pool, Sidewalks, Special Community Restrictions
- Pet fee: $0 monthly
- Subdivision: ARDEN PARK NORTH PH 5
HOA
- Has HOA: Yes
- Services included: Community Pool, Pool Maintenance, Recreational Facilities
- HOA fee: $177 monthly
- HOA name: ARTEMIS LIFESTYLE / Jasmine Allen Ext. 237
- HOA phone: 407-705-2190
Location
- Region: Ocoee
Financial & listing details
- Price per square foot: $245/sqft
- Annual tax amount: $5,839
- Date on market: 3/27/2025
- Cumulative days on market: 13 days
- Listing terms: Cash,Conventional,FHA,VA Loan
- Ownership: Fee Simple
- Total actual rent: 0
- Electric utility on property: Yes
- Road surface type: Paved, Asphalt
Price history
| Date | Event | Price |
|---|---|---|
| 5/28/2025 | Sold | $505,000-1%$245/sqft |
Source:  Stellar MLS #O6293225 Report a problem Stellar MLS #O6293225 Report a problem | ||
| 4/10/2025 | Pending sale | $510,000$247/sqft |
Source: Stellar MLS #O6293225 Report a problem | ||
| 3/27/2025 | Listed for sale | $510,000$247/sqft |
Source: Stellar MLS #O6293225 Report a problem | ||
Public tax history
Tax history is unavailable.
Neighborhood: 34761
Nearby homes
- $528,500-- bd-- ba2.3k sqft2837 Darlington Oak Ln, Ocoee, FL 34761Off Market
- $578,0005 bd4 ba3.4k sqft2843 Darlington Oak Ln, Ocoee, FL 34761Sold
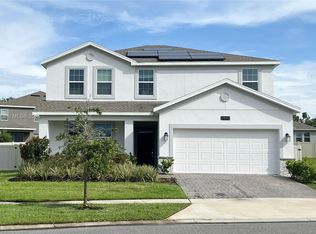
- $100-- bd-- ba-- sqftGarrett Gilliam Dr, Ocoee, FL 34761Off Market
- $100-- bd-- ba-- sqftTimber Hawk Cir, Ocoee, FL 34761Off Market
- $100-- bd-- ba-- sqftTimber Hawk Cir, Ocoee, FL 34761Off Market
- $100-- bd-- ba-- sqftTimber Hawk Cir, Ocoee, FL 34761Off Market
- $100-- bd-- ba-- sqftTimber Hawk Cir, Ocoee, FL 34761Off Market
- $667,700-- bd-- ba3.5k sqft2831 Darlington Oak Ln, Ocoee, FL 34761Off Market
Nearby schools
GreatSchools rating
- 7/10Prairie Lake ElementaryGrades: PK-5Distance: 1.4 mi
- 5/10Ocoee Middle SchoolGrades: 6-8Distance: 3.6 mi
- 4/10Ocoee High SchoolGrades: 9-12Distance: 2.5 mi
Schools provided by the listing agent
- Elementary: Prairie Lake Elementary
- Middle: Ocoee Middle
- High: Ocoee High
Source: Stellar MLS. This data may not be complete. We recommend contacting the local school district to confirm school assignments for this home.
Get a cash offer in 3 minutes
Find out how much your home could sell for in as little as 3 minutes with a no-obligation cash offer.
Estimated market value
$502,200
Get a cash offer in 3 minutes
Find out how much your home could sell for in as little as 3 minutes with a no-obligation cash offer.
Estimated market value
$502,200
- Florida
- Orange County
- Ocoee
- 34761
- 2837 Darlington Oak Ln
Nearby cities
Nearby zip codes
Other Ocoee Topics
