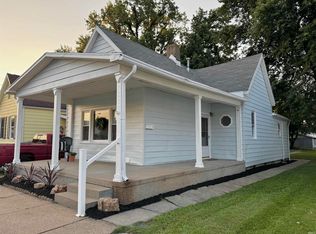
Check out this adorable three bedroom, one and a half bath farmhouse style home on the west side. Charming on the inside and out. This home is located on an oversized lot off Barker, near Howell park on the west side. There is a wide gracious gravel parking area on the front side of the house and in the detached 2 1/2 car garage that can be accessed off the alleyway. You are greeted on the adorable front porch as you enter. The living room offers a warm cozy feel with a fireplace and barnwood siding for an accent wall. The master bedroom offers its own half bath and walk-in closet, but the big barn door gives you an extra boost of privacy to enjoy the ambience of the fireplace while watching TV. There is a sliding glass door onto the large outdoor deck for entertaining or relaxing with coffee in the morning. The inviting eat-in kitchen has a large island with wooden butcher block countertop to gather around for dinner. There are stainless steel appliances in the kitchen with a brand new refrigerator. The kitchen window over the sink can be used as a pass through food/ drinks for entertaining out on the deck with pergola. The laundry room with extra storage is right off the kitchen for convenience. The kitchen also has barnwood wall accents and floating shelves with an electric fireplace for ambience. There is a full bath, centrally located off the kitchen, with tub surrounded by beautiful tile and rain style shower head. The owner has finished out and utilizes the upstairs space for a fun bonus space for kids or hiding out in the cozy nooks for reading or games. It could also be used as a craft room or whatever you need. Outside is an oversized fenced yard with tasteful walking paths to the fire pit, deck, or 2 1/2 car garage. This backyard is designed for play, relaxing or entertaining. There is also a Koi pond in the backyard. There’s an additional yard barn that can be used for storage.
Closed
$168,500
2837 Dennison St, Evansville, IN 47712
3beds
1,676sqft
Single Family Residence
Built in 1909
0.25 Acres Lot
$188,400 Zestimate®
$--/sqft
$1,364 Estimated rent
Home value
$188,400
$177,000 - $200,000
$1,364/mo
Zestimate® history
Owner options
List your home for rent
$1,364/mo
Rent Zestimate®
Find your next renter with Zillow Rental Manager. Plus, with online applications, you can quickly screen prospective tenants – for free.
$1,364/mo
Rent Zestimate®
Refinance and save
$1,071/mo
Est. payment
Refinancing to a lower rate could help reduce your monthly payments and save thousands over the life of the loan.
$1,071/mo
Est. payment
Explore your selling options
Work with a Zillow partner agent
Leverage their expertise and Zillow's premium Showcase listings to get your home seen by more buyers.
Get startedList with your own agent
Get your home in front of millions of buyers by listing it on Zillow.
Learn how to do itSell it yourself
Take full control of how buyers see your home on Zillow by listing For Sale by Owner (FSBO).
List your homeWhat's special
Zillow last checked:
Listing updated:
Listed by:
Melinda Counter Cell:312-206-8916,
Berkshire Hathaway HomeServices Indiana Realty
Bought with:
Angie Stuckwisch, RB16000378
Berkshire Hathaway HomeServices Indiana Realty
Source: IRMLS,MLS#: 202428846
Facts & features
Interior
Bedrooms & bathrooms
- Bedrooms: 3
- Bathrooms: 2
- Full bathrooms: 1
- 1/2 bathrooms: 1
- Main level bedrooms: 3
Bedroom 1
- Level: Main
Bedroom 2
- Level: Main
Kitchen
- Level: Main
- Area: 225
- Dimensions: 15 x 15
Living room
- Level: Main
- Area: 210
- Dimensions: 15 x 14
Heating
- Natural Gas, Forced Air
Cooling
- Central Air, Window Unit(s)
Appliances
- Included: Range/Oven Hook Up Gas
Features
- Ceiling Fan(s), Laminate Counters
- Basement: None
- Number of fireplaces: 4
- Fireplace features: Kitchen, Living Room, 1st Bdrm
Interior area
- Total structure area: 1,676
- Total interior livable area: 1,676 sqft
- Finished area above ground: 1,676
- Finished area below ground: 0
Property
Parking
- Total spaces: 2.5
- Parking features: Detached
- Garage spaces: 2.5
Features
- Levels: Two
- Stories: 2
- Patio & porch: Porch Covered
- Fencing: Chain Link,Wood
Lot
- Size: 0.25 Acres
- Dimensions: 75 x 150
- Features: Level
Details
- Additional structures: Shed
- Parcel number: 820526032037.010029
Construction
Type & style
- Home type: SingleFamily
- Property subtype: Single Family Residence
Materials
- Aluminum Siding
Condition
- New construction: No
- Year built: 1909
Utilities & green energy
- Sewer: City
- Water: City
Community & HOA
Community
- Subdivision: Ingleside
Location
- Region: Evansville
Financial & listing details
- Tax assessed value: $73,200
- Annual tax amount: $531
- Date on market: 8/1/2024
Price history
| Date | Event | Price |
|---|---|---|
| 9/4/2024 | Sold | $168,500+2.2% |
Source:  IRMLS #202428846 Report a problem IRMLS #202428846 Report a problem | ||
| 8/5/2024 | Pending sale | $164,900 |
Source: IRMLS #202428846 Report a problem | ||
| 8/3/2024 | Listed for sale | $164,900 |
Source: IRMLS #202428846 Report a problem | ||
Public tax history
| Year | Property taxes | Tax assessment |
|---|---|---|
| 2025 | $517 -2.7% | $73,200 +19.8% |
| 2024 | $531 +11.6% | $61,100 +2.7% |
| 2023 | $476 +2.7% | $59,500 -0.3% |
| 2022 | $464 +21.2% | $59,700 +7.6% |
| 2021 | $382 -0.3% | $55,500 +5.9% |
| 2020 | $383 +2.2% | $52,400 -1.1% |
| 2019 | $375 +2.4% | $53,000 |
| 2018 | $366 +3.5% | $53,000 +1% |
| 2017 | $354 | $52,500 |
| 2016 | $354 +4.8% | $52,500 +2.1% |
| 2014 | $338 -0.5% | $51,400 -0.6% |
| 2013 | $339 +0.6% | $51,700 +0.2% |
| 2012 | $337 -6.7% | $51,600 +1.8% |
| 2011 | $361 | $50,700 +2435% |
| 2010 | -- | $2,000 |
| 2009 | -- | $2,000 -9.1% |
| 2008 | -- | $2,200 |
| 2007 | -- | $2,200 |
| 2006 | -- | -- |
Find assessor info on the county website
Neighborhood: 47712
Nearby homes
- $8,8002 bd1 ba954 sqft2833 Dennison St, Evansville, IN 47712Off Market
- $150,3003 bd1 ba1k sqft2831 Dennison St, Evansville, IN 47712Off Market
- $107,5002 bd1 ba907 sqft2829 Dennison St, Evansville, IN 47712Sold
- $194,4006 bd3 ba2.7k sqft822 S Barker Ave, Evansville, IN 47712Off Market
- $80,9002 bd1 ba868 sqft820 S Barker Ave, Evansville, IN 47712Off Market
- $63,0002 bd1 ba816 sqft2836 Dennison St, Evansville, IN 47712Sold
- $81,0001 bd1 ba768 sqft2838 Dennison St, Evansville, IN 47712Sold
- $--1 bd1 ba-- sqft818 S Barker Ave #B, Evansville, IN 47712Off Market
Nearby schools
GreatSchools rating
- 4/10Daniel Wertz Elementary SchoolGrades: PK-5Distance: 1.2 mi
- 9/10Perry Heights Middle SchoolGrades: 6-8Distance: 2.2 mi
- 9/10Francis Joseph Reitz High SchoolGrades: 9-12Distance: 0.4 mi
Schools provided by the listing agent
- Elementary: Tekoppel
- Middle: Helfrich
- High: Francis Joseph Reitz
- District: Evansville-Vanderburgh School Corp.
Source: IRMLS. This data may not be complete. We recommend contacting the local school district to confirm school assignments for this home.


Get pre-qualified for a loan
At Zillow Home Loans, we can pre-qualify you in as little as 5 minutes with no impact to your credit score.An equal housing lender. NMLS #10287.
Sell for more on Zillow
Get a Zillow Showcase℠ listing at no additional cost and you could sell for .
$188,400
2% more
+$3,768
With Zillow Showcase(estimated)
$192,168
- Indiana
- Vanderburgh County
- Evansville
- 47712
- 2837 Dennison St
Nearby cities
Nearby neighborhoods
Nearby zip codes
Other Evansville Topics
