Welcome to this stunning custom-built home located in the heart of Bayou St. John. Easy access to the Lafitte Greenway, the Bayou and countless shops and restaurants. As you step into this jazzy and whimsical residence, you'll be captivated by the abundance of natural light that fills every corner. The open floor plan creates a seamless flow throughout the main living areas, accentuated by striking Brazilian hardwood floors that add a touch of elegance. The centerpiece of the home is a showpiece custom staircase, which serves as a stunning focal point and a true work of art. This architectural masterpiece adds a unique charm to the property and showcases the attention to detail that went into its construction. Situated on a corner lot, this home offers a spacious yard, perfect for outdoor gatherings and activities. Additionally, the convenience of off-street parking ensures you'll never have to worry about finding a parking space. The kitchen is a chef's dream, featuring stainless steel appliances, a gas stove, granite countertops, and custom cabinetry. It provides both functionality and style, making it an ideal space for preparing delicious meals and entertaining guests. The primary bedroom is a serene retreat, complete with an en-suite gorgeous bath. Indulge in the separate spa and shower, double vanities, and luxurious marble tile that exudes a spa-like atmosphere. This private oasis offers the perfect escape after a long day. Upstairs, you'll find a versatile home office/study that provides privacy and tranquility, allowing you to focus on your work or creative pursuits. Additionally, there is a bedroom and a full bath on this level, making it an ideal space for guests or family members. One of the standout features of this property is its location in an X flood zone. This beautiful custom-built home in Bayou St. John is a rare find, offering a unique blend of style, functionality, and a desirable location. Schedule a showing and experience the magic firsthand!
Closed
Price Unknown
2837 Dumaine St, New Orleans, LA 70119
4beds
2,339sqft
Single Family Residence
Built in 2021
3,101 Square Feet Lot
$602,100 Zestimate®
$--/sqft
$3,984 Estimated rent
Home value
$602,100
$566,000 - $638,000
$3,984/mo
Zestimate® history
Owner options
List your home for rent
$3,984/mo
Rent Zestimate®
Find your next renter with Zillow Rental Manager. Plus, with online applications, you can quickly screen prospective tenants – for free.
$3,984/mo
Rent Zestimate®
Refinance and save
Refinancing to a lower rate could help reduce your monthly payments and save thousands over the life of the loan.
Explore your selling options
Work with a Zillow partner agent
Leverage their expertise and Zillow's premium Showcase listings to get your home seen by more buyers.
Get startedList with your own agent
Get your home in front of millions of buyers by listing it on Zillow.
Learn how to do itSell it yourself
Take full control of how buyers see your home on Zillow by listing For Sale by Owner (FSBO).
List your homeWhat's special
Spacious yardSeparate spaOpen floor planDouble vanitiesCustom cabinetryLuxurious marble tileGranite countertops
Zillow last checked:
Listing updated:
Listed by:
Sarah Aucoin 504-704-9192,
Coldwell Banker TEC MAGAZINE
Bought with:
Sarah Aucoin
Coldwell Banker TEC MAGAZINE
Source: GSREIN,MLS#: 2396183
Facts & features
Interior
Bedrooms & bathrooms
- Bedrooms: 4
- Bathrooms: 3
- Full bathrooms: 3
Primary bedroom
- Description: Flooring: Wood
- Level: Lower
- Dimensions: 15.2000 x 13.1000
Bedroom
- Description: Flooring: Wood
- Level: Lower
- Dimensions: 11.4000 x 12.0000
Bedroom
- Description: Flooring: Wood
- Level: Lower
- Dimensions: 11.4000 x 10.6000
Bedroom
- Description: Flooring: Wood
- Level: Upper
- Dimensions: 12.0000 x 11.0000
Primary bathroom
- Description: Flooring: Tile
- Level: Lower
- Dimensions: 12.4000 x 8.2000
Bathroom
- Description: Flooring: Tile
- Level: Upper
- Dimensions: 5.5000 x 12.5000
Bathroom
- Description: Flooring: Tile
- Level: Lower
- Dimensions: 5.4000 x 8.0000
Den
- Description: Flooring: Wood
- Level: Lower
- Dimensions: 15.6000 x 13.3000
Dining room
- Description: Flooring: Wood
- Level: Lower
- Dimensions: 15.8000 x 13.3000
Foyer
- Description: Flooring: Wood
- Level: Lower
- Dimensions: 6.0000 x 5.0000
Kitchen
- Description: Flooring: Wood
- Level: Lower
- Dimensions: 15.1000 x 11.1000
Laundry
- Description: Flooring: Tile
- Level: Lower
- Dimensions: 6.5000 x 3.5000
Living room
- Description: Flooring: Wood
- Level: Lower
- Dimensions: 16.0000 x 27.2000
Office
- Description: Flooring: Wood
- Level: Upper
- Dimensions: 9.0000 x 12.5000
Heating
- Central, Multiple Heating Units
Cooling
- Central Air, 2 Units
Appliances
- Included: Dryer, Dishwasher, Oven, Range, Refrigerator, Washer, ENERGY STAR Qualified Appliances
Features
- Attic, Ceiling Fan(s), Granite Counters, Pantry, Stainless Steel Appliances, Cable TV, Vaulted Ceiling(s)
- Has fireplace: No
- Fireplace features: None
Interior area
- Total structure area: 2,595
- Total interior livable area: 2,339 sqft
Property
Parking
- Parking features: Driveway
Features
- Levels: Two
- Stories: 2
- Patio & porch: Concrete, Wood
- Exterior features: Fence
- Pool features: None
Lot
- Size: 3,101 Square Feet
- Dimensions: 31 x 100
- Features: Corner Lot, City Lot, Rectangular Lot
Details
- Additional structures: Shed(s)
- Parcel number: 207201226
- Special conditions: Relocation
Construction
Type & style
- Home type: SingleFamily
- Architectural style: Traditional
- Property subtype: Single Family Residence
Materials
- HardiPlank Type
- Foundation: Slab
- Roof: Shingle
Condition
- Excellent,Updated/Remodeled,Resale
- New construction: No
- Year built: 2021
Utilities & green energy
- Sewer: Public Sewer
- Water: Public
Green energy
- Energy efficient items: Appliances, Insulation, Lighting, Windows
Community & HOA
Community
- Subdivision: Not A Subdivision
HOA
- Has HOA: No
Location
- Region: New Orleans
Financial & listing details
- Tax assessed value: $559,300
- Annual tax amount: $6,479
- Date on market: 6/1/2023
Price history
| Date | Event | Price |
|---|---|---|
| 9/21/2023 | Sold | -- |
Source:  GSREIN #2396183 Report a problem GSREIN #2396183 Report a problem | ||
| 9/8/2023 | Contingent | $640,000$274/sqft |
Source: GSREIN #2396183 Report a problem | ||
| 7/26/2023 | Price change | $640,000-1.5%$274/sqft |
Source: GSREIN #2396183 Report a problem | ||
| 6/22/2023 | Price change | $649,900-3.7%$278/sqft |
Source: GSREIN #2396183 Report a problem | ||
| 6/1/2023 | Listed for sale | $675,000+16.6%$289/sqft |
Source: GSREIN #2396183 Report a problem | ||
| 6/22/2021 | Sold | -- |
Source: GSREIN #2300082 Report a problem | ||
| 5/24/2021 | Pending sale | $579,000$248/sqft |
Source: GSREIN #2300082 Report a problem | ||
| 5/19/2021 | Price change | $579,000-3.3%$248/sqft |
Source: GSREIN #2300082 Report a problem | ||
| 5/12/2021 | Listed for sale | $599,000$256/sqft |
Source: GSREIN #2300082 Report a problem | ||
| 6/25/2014 | Sold | -- |
Source: Public Record Report a problem | ||
| 9/26/2013 | Sold | -- |
Source: Public Record Report a problem | ||
| 7/16/2012 | Sold | -- |
Source: Public Record Report a problem | ||
| 7/14/2011 | Sold | -- |
Source: Public Record Report a problem | ||
Public tax history
| Year | Property taxes | Tax assessment |
|---|---|---|
| 2026 | $6,479 -12.2% | $55,930 |
| 2025 | $7,382 +12.3% | $55,930 |
| 2024 | $6,575 -3% | $55,930 +1.7% |
| 2023 | $6,781 -8.3% | $55,000 +4.6% |
| 2022 | $7,396 +63% | $52,560 +66.8% |
| 2021 | $4,537 -1% | $31,520 |
| 2020 | $4,582 -12.5% | $31,520 -9% |
| 2019 | $5,235 +24.7% | $34,650 |
| 2018 | $4,199 | $34,650 -10% |
| 2017 | $4,199 -1.9% | $38,500 |
| 2016 | $4,281 -10.5% | $38,500 -32.1% |
| 2015 | $4,784 | $56,670 +808.2% |
| 2014 | $4,784 | $6,240 -48% |
| 2010 | -- | $12,000 +140% |
| 2009 | -- | $5,000 +171.7% |
| 2007 | -- | $1,840 |
Find assessor info on the county website
Neighborhood: Bayou St. John
Nearby homes
- $461,6003 bd4 ba2.1k sqft2831 Dumaine St, New Orleans, LA 70119Off Market

- $265,0002 bd1 ba800 sqft2903 Dumaine St, New Orleans, LA 70119Off Market

- $319,2002 bd1 ba800 sqft2901 Dumaine St, New Orleans, LA 70119Off Market
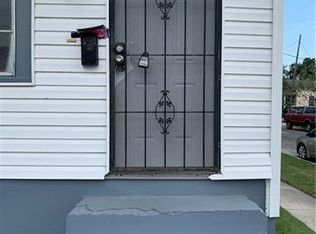
- $236,5001 bd1 ba569 sqft2834 Dumaine St #B, New Orleans, LA 70119Off Market

- $369,8002 bd2 ba1.3k sqft2827 Dumaine St, New Orleans, LA 70119Off Market
- $--3 bd2 ba1.7k sqft2834 Dumaine St, New Orleans, LA 70119Sold
- $90,2004,512 Square Feet919 N Dupre St, New Orleans, LA 70119Off Market
- $473,8002 bd2 ba1.7k sqft2830 Dumaine St, New Orleans, LA 70119Off Market
Nearby schools
GreatSchools rating
- 8/10Mary McLeod Bethune Elementary School of Literature & TechnologyGrades: PK-8Distance: 2.2 mi
- NAWarren Easton Senior High SchoolGrades: 9-12Distance: 0.5 mi
- 7/10Benjamin Franklin Elementary Math And ScienceGrades: PK-8Distance: 3.9 mi
Get a cash offer in 3 minutes
Find out how much your home could sell for in as little as 3 minutes with a no-obligation cash offer.
Estimated market value
$602,100
Get a cash offer in 3 minutes
Find out how much your home could sell for in as little as 3 minutes with a no-obligation cash offer.
Estimated market value
$602,100
- Louisiana
- Orleans Parish
- New Orleans
- 70119
- Bayou St. John
- 2837 Dumaine St
Nearby cities
Nearby neighborhoods
Nearby zip codes
Other New Orleans Topics
