A beautifully updated 4-bedroom, 2-bathroom home with serious space, sharp curb appeal, and a clean designer-inspired finish throughout. From the moment you walk in, the home feels fresh, bright, and complete, with brand new Life proof vinyl flooring running through the house, all new paint, and a timeless black and white look that gives every room a crisp, modern feel. The finishes are what make this home stand out. Classic marble-inspired flooring, diamond detail accents, and beautiful stone backsplash in both the kitchen and shower create a polished, high-end look without feeling trendy or overdone. It is clean, elegant, and built to impress. The layout gives you room everywhere. A welcoming front living room, a dining room, and a huge fireplace room create multiple spaces to relax, host, work, or entertain. The fireplace room is a true statement space, large enough to become the heart of the home. The kitchen brings the upgrade buyers want most, featuring brand new quartz countertops, beautiful stone backsplash, and all new Samsung appliances. It feels fresh, functional, and ready from day one. With 4 bedrooms, 2 bathrooms, a large laundry room, and a big half basement, this home has the size and flexibility that are hard to find. The basement adds excellent usable space for storage, hobbies, a workout area, game room, office setup, or extra living space. The outdoor setup is just as strong. Enjoy a huge deck, large patio, and 2 car garage, giving you plenty of space inside and out. Add in newer AC and furnace, good taxes, fresh updates, strong curb appeal, and a move-in ready finish, and this home checks the boxes that matter. Updated, spacious, stylish, and ready to go. This is the kind of home that feels good the second you walk in.
Closed
$298,000
2837 E 223rd St, Sauk Village, IL 60411
4beds
2,616sqft
Single Family Residence
Built in 1997
8,103 Square Feet Lot
$302,700 Zestimate®
$114/sqft
$2,596 Estimated rent
Home value
$302,700
$288,000 - $318,000
$2,596/mo
Zestimate® history
Owner options
List your home for rent
$2,596/mo
Rent Zestimate®
Find your next renter with Zillow Rental Manager. Plus, with online applications, you can quickly screen prospective tenants – for free.
$2,596/mo
Rent Zestimate®
Refinance and save
$2,132/mo
Est. payment
Refinancing to a lower rate could help reduce your monthly payments and save thousands over the life of the loan.
$2,132/mo
Est. payment
Explore your selling options
Work with a Zillow partner agent
Leverage their expertise and Zillow's premium Showcase listings to get your home seen by more buyers.
Get startedList with your own agent
Get your home in front of millions of buyers by listing it on Zillow.
Learn how to do itSell it yourself
Take full control of how buyers see your home on Zillow by listing For Sale by Owner (FSBO).
List your homeWhat's special
Huge fireplace roomClean designer-inspired finish throughoutClassic marble-inspired flooringDiamond detail accentsSharp curb appealStrong curb appealSerious space
Zillow last checked:
Listing updated:
Listed by:
Waldemar Komendzinski, e-PRO,SRS 773-467-8500,
Landmark Realtors
Bought with:
Tara Flowers
Re-CHRG Inc
Source: MRED as distributed by MLS GRID,MLS#: 12665787
Facts & features
Interior
Bedrooms & bathrooms
- Bedrooms: 4
- Bathrooms: 2
- Full bathrooms: 2
Rooms
- Room types: Pantry, Foyer, Deck, Walk In Closet
Primary bedroom
- Features: Flooring (Wood Laminate)
- Level: Second
- Area: 210 Square Feet
- Dimensions: 15X14
Bedroom 2
- Features: Flooring (Wood Laminate)
- Level: Second
- Area: 165 Square Feet
- Dimensions: 15X11
Bedroom 3
- Features: Flooring (Wood Laminate)
- Level: Second
- Area: 132 Square Feet
- Dimensions: 12X11
Bedroom 4
- Features: Flooring (Wood Laminate)
- Level: Lower
- Area: 132 Square Feet
- Dimensions: 12X11
Deck
- Level: Main
- Area: 400 Square Feet
- Dimensions: 20X20
Dining room
- Features: Flooring (Vinyl)
- Level: Main
- Area: 132 Square Feet
- Dimensions: 12X11
Family room
- Features: Flooring (Wood Laminate)
- Level: Lower
- Area: 360 Square Feet
- Dimensions: 24X15
Foyer
- Level: Main
- Area: 84 Square Feet
- Dimensions: 12X7
Kitchen
- Features: Kitchen (Pantry-Walk-in), Flooring (Vinyl)
- Level: Main
- Area: 192 Square Feet
- Dimensions: 16X12
Laundry
- Features: Flooring (Vinyl)
- Level: Lower
- Area: 66 Square Feet
- Dimensions: 11X6
Living room
- Features: Flooring (Vinyl)
- Level: Main
- Area: 192 Square Feet
- Dimensions: 16X12
Pantry
- Level: Main
- Area: 8 Square Feet
- Dimensions: 2X4
Walk in closet
- Features: Flooring (Wood Laminate)
- Level: Second
- Area: 60 Square Feet
- Dimensions: 10X6
Heating
- Natural Gas, Forced Air
Cooling
- Central Air
Appliances
- Included: Range, Microwave, Dishwasher, Refrigerator, Washer, Dryer, Stainless Steel Appliance(s)
- Laundry: In Unit
Features
- Basement: Unfinished,Sub-Basement,Daylight
- Number of fireplaces: 1
- Fireplace features: Gas Log, Gas Starter, Family Room
Interior area
- Total structure area: 0
- Total interior livable area: 2,616 sqft
Property
Parking
- Total spaces: 2
- Parking features: Asphalt, Garage Door Opener, Yes, Garage Owned, Attached, Garage
- Attached garage spaces: 2
- Has uncovered spaces: Yes
Accessibility
- Accessibility features: No Disability Access
Features
- Levels: Quad-Level
- Patio & porch: Deck
Lot
- Size: 8,103 Square Feet
- Dimensions: 73 x 111
Details
- Parcel number: 33303070270000
- Special conditions: None
- Other equipment: Ceiling Fan(s)
Construction
Type & style
- Home type: SingleFamily
- Property subtype: Single Family Residence
Materials
- Vinyl Siding, Brick, Frame
- Foundation: Concrete Perimeter
- Roof: Asphalt
Condition
- New construction: No
- Year built: 1997
- Major remodel year: 2026
Utilities & green energy
- Sewer: Public Sewer
- Water: Public
Community & HOA
Community
- Features: Sidewalks
HOA
- Services included: None
Location
- Region: Sauk Village
Financial & listing details
- Price per square foot: $114/sqft
- Annual tax amount: $4,124
- Date on market: 6/2/2026
- Listing terms: Conventional
- Ownership: Fee Simple
Price history
| Date | Event | Price |
|---|---|---|
| 7/23/2026 | Sold | $298,000+1%$114/sqft |
Source:  MRED as distributed by MLS GRID #12665787 Report a problem MRED as distributed by MLS GRID #12665787 Report a problem | ||
| 6/12/2026 | Contingent | $295,000$113/sqft |
Source: MRED as distributed by MLS GRID #12665787 Report a problem | ||
| 6/10/2026 | Listed for sale | $295,000$113/sqft |
Source: MRED as distributed by MLS GRID #12665787 Report a problem | ||
| 6/8/2026 | Contingent | $295,000$113/sqft |
Source: MRED as distributed by MLS GRID #12665787 Report a problem | ||
| 6/2/2026 | Listed for sale | $295,000+286.6%$113/sqft |
Source: MRED as distributed by MLS GRID #12665787 Report a problem | ||
| 11/22/2019 | Listing removed | $76,306$29/sqft |
Source: Auction.com Report a problem | ||
| 11/21/2019 | Price change | $76,306-0.1%$29/sqft |
Source: Auction.com Report a problem | ||
| 11/19/2019 | Price change | $76,412-0.1%$29/sqft |
Source: Auction.com Report a problem | ||
| 11/17/2019 | Price change | $76,488+0.1%$29/sqft |
Source: Auction.com Report a problem | ||
| 11/14/2019 | Price change | $76,387+0%$29/sqft |
Source: Auction.com Report a problem | ||
| 11/13/2019 | Price change | $76,383-3.1%$29/sqft |
Source: Auction.com Report a problem | ||
| 11/9/2019 | Price change | $78,8090%$30/sqft |
Source: Auction.com Report a problem | ||
| 11/8/2019 | Price change | $78,818-0.3%$30/sqft |
Source: Auction.com Report a problem | ||
| 11/6/2019 | Price change | $79,042-41.5%$30/sqft |
Source: Auction.com Report a problem | ||
| 11/2/2019 | Listed for sale | -- |
Source: Auction.com Report a problem | ||
| 8/10/2011 | Listing removed | $135,000$52/sqft |
Source: RE/MAX 2000 #07852348 Report a problem | ||
| 7/9/2011 | Listed for sale | $135,000-10%$52/sqft |
Source: RE/MAX 2000 #07852348 Report a problem | ||
| 10/25/2007 | Sold | $150,000$57/sqft |
Source: MRED as distributed by MLS GRID #06551643 Report a problem | ||
Public tax history
Tax history is unavailable.
Neighborhood: 60411
Nearby homes
- $127,4003 bd1 ba900 sqft3128 223rd Pl, Sauk Village, IL 60411Off Market
- $169,7502 bd1 ba1.2k sqft3140 223rd Pl, Sauk Village, IL 60411Sold
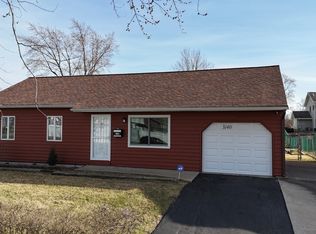
- $24,1206,892 Square Feet3140 223rd Pl, Sauk Village, IL 60411Off Market
- $143,8003 bd1 ba1k sqft3114 223rd St, Sauk Village, IL 60411Off Market
- $198,6003 bd1 ba1.6k sqft3146 223rd St, Sauk Village, IL 60411Off Market
- $---- bd-- ba-- sqft3146 223rd St, Chicago Heights, IL 60411Off Market
- $256,5004 bd2 ba1.9k sqft3108 223rd St, Sauk Village, IL 60411Sold
- $177,5003 bd1 ba1.4k sqft3123 E 223rd Pl, Sauk Village, IL 60411Off Market
Nearby schools
GreatSchools rating
- 3/10Strassburg Elementary SchoolGrades: 3-5Distance: 1.1 mi
- 2/10Rickover Jr High SchoolGrades: 6-8Distance: 0.6 mi
- 5/10Bloom Trail High SchoolGrades: 9-12Distance: 2.6 mi
Schools provided by the listing agent
- District: 168
Source: MRED as distributed by MLS GRID. This data may not be complete. We recommend contacting the local school district to confirm school assignments for this home.
Get a cash offer in 3 minutes
Find out how much your home could sell for in as little as 3 minutes with a no-obligation cash offer.
Estimated market value
$302,700
Get a cash offer in 3 minutes
Find out how much your home could sell for in as little as 3 minutes with a no-obligation cash offer.
Estimated market value
$302,700
- Illinois
- Cook County
- Sauk Village
- 60411
- 2837 E 223rd St
Nearby cities
Nearby zip codes
Other Sauk Village Topics
