Skip main navigation
Off market
  • $324,100

    2837 Estella Dr #1, Chesapeake, VA 23325

    3beds
    1,435sqft
    Townhouse
    Built in 2021
    -- sqft lot
    $324,100 Zestimate®
    $226/sqft
    $2,129 Estimated rent

    Home value

    $324,100

    $308,000 - $340,000

    $2,129/mo

    Zestimate® history
    Loading
    Loading...

    Owner options

    List your home for rent

    $2,129/mo

    Rent Zestimate®

    Find your next renter with Zillow Rental Manager. Plus, with online applications, you can quickly screen prospective tenants – for free.

    Learn more

    $2,129/mo

    Rent Zestimate®

    Refinance and save

    $1,983/mo

    Est. payment

    Refinancing to a lower rate could help reduce your monthly payments and save thousands over the life of the loan.

    See today's rates

    $1,983/mo

    Est. payment

    Explore your selling options

    Work with a Zillow partner agent

    Leverage their expertise and Zillow's premium Showcase listings to get your home seen by more buyers.

    Get started

    List with your own agent

    Get your home in front of millions of buyers by listing it on Zillow.

    Learn how to do it

    Sell it yourself

    Take full control of how buyers see your home on Zillow by listing For Sale by Owner (FSBO).

    List your home

    What's special

    Venetian gold granite countertopsPrivacy fenced backyardCorner gas fireplaceMulti-car driveway parkingGranite hearthLarge lighted walk-in closetDeluxe kitchen

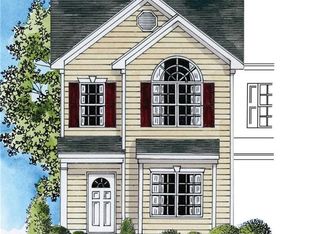
    Estella Villas 3 bedroom, 2.5 bath 2 story detached single family home with approximately 1,435sf of living space. Living room has a corner gas fireplace with Granite hearth. Deluxe kitchen with stainless appliance package to include refrigerator, smooth top stove, built-in microwave and dishwasher, Venetian Gold granite countertops, 42" counter tops, double stainless sink, pantry, pass thru window to dining area. Second floor primary suite contains double tray ceiling, crown molding, large lighted walk-in closet. Primary suite bathroom with tile floors, double sink vanity and oval soaking tub/shower. Other amenities include: 2 additional bedrooms, full hall bath has a raised granite top vanity and deep tub/shower combo. Laundry area where washer and dryer are "as is" items. Storage area, landscaping, privacy fenced backyard, multi-car driveway parking. Select online services then select online application. Minimum required credit score is 625 for each applicant. Monthly combined income required is 2.5 times the monthly rent. Home is available for quick possession. This is a non-smoking property. Single year lease only. Estella Villas 3 bedroom, 2.5 bath 2 story detached single family home with approximately 1,435sf of living space. Living room has a corner gas fireplace with Granite hearth. Deluxe kitchen with stainless appliance package to include refrigerator, smooth top stove, built-in microwave and dishwasher, Venetian Gold granite countertops, 42" counter tops, double stainless sink, pantry, pass thru window to dining area. Second floor primary suite contains double tray ceiling, crown molding, large lighted walk-in closet. Primary suite bathroom with tile floors, double sink vanity and oval soaking tub/shower. Other amenities include: 2 additional bedrooms, full hall bath has a raised granite top vanity and deep tub/shower combo. Laundry area where washer and dryer are "as is" items. Storage area, landscaping, privacy fenced backyard, multi-car driveway parking. Select online services then select online application. Minimum required credit score is 625 for each applicant. Monthly combined income required is 2.5 times the monthly rent. Home is available for quick possession. This is a non-smoking property. Single year lease only.

    This property is off market, which means it's not currently listed for sale or rent on Zillow. This may be different from what's available on other websites or public sources.
    Zillow last checked:

    Listing updated:

    Source: Zillow Rentals

    Facts & features

    Interior

    Bedrooms & bathrooms
    • Bedrooms: 3
    • Bathrooms: 3
    • Full bathrooms: 2
    • 1/2 bathrooms: 1
    Rooms
    • Room types: []
    Heating
    • Fireplace
    Cooling
    • Air Conditioner, Ceiling Fan
    Appliances
    • Included: Dishwasher, Microwave, Refrigerator
    • Laundry: Hookups
    Features
    • Ceiling Fan(s), Double Vanity, Storage, WD Hookup, Walk In Closet, Walk-In Closet(s)
    • Flooring: Carpet, Hardwood, Tile
    • Windows: Window Coverings
    • Has fireplace: Yes
    Interior area
    • Total interior livable area: 1,435 sqft

    Property

    Parking
    • Parking features: Garage
    • Has garage: Yes
    • Details: Contact manager
    Features
    • Exterior features: Courtyard, Mirrors, Pet friendly, Walk In Closet

    Construction

    Type & style
    • Home type: Townhouse
    • Property subtype: Townhouse
    Condition
    • Year built: 2021

    Community & HOA

    Community
    • Security: Gated Community
    • Deposit fee: $2,300
    Location
    • Region: Chesapeake

    Financial & listing details

    • Price per square foot: $226/sqft
    • Date on market: 8/16/2024
    • Date available: 10/15/2024
    • Lease term: Contact For Details

    Price history

    DateEventPrice
    10/11/2024Listing removed$2,300$2/sqft
    Source: Zillow Rentals Report a problem
    9/5/2024Price change$2,300-4.2%$2/sqft
    Source: Zillow Rentals Report a problem
    8/16/2024Listed for rent$2,400$2/sqft
    Source: Zillow Rentals Report a problem

    Public tax history

    Tax history is unavailable.

    Neighborhood: Indian River

    Nearby schools

    GreatSchools rating
    Get pre-qualified for a loan
    At Zillow Home Loans, we can pre-qualify you in as little as 5 minutes with no impact to your credit score.

    An equal housing lender. NMLS #10287.

    Sell for more on Zillow
    Get a Zillow Showcase℠ listing at no additional cost and you could sell for .
    $324,100
    2% more
    +$6,482
    With Zillow Showcase(estimated)
    $330,582
