Skip main navigation
Off market
  • $1,125,300

    2837 Glenhurst Ave S, Saint Louis Park, MN 55416

    4beds
    4,243sqft
    SingleFamily
    Built in 1941
    9,045 Square Feet Lot
    $1,125,300 Zestimate®
    $265/sqft
    $6,389 Estimated rent

    Home value

    $1,125,300

    $1.02M - $1.25M

    $6,389/mo

    Zestimate® history
    Loading
    Loading...

    Owner options

    List your home for rent

    $6,389/mo

    Rent Zestimate®

    Find your next renter with Zillow Rental Manager. Plus, with online applications, you can quickly screen prospective tenants – for free.

    Learn more

    $6,389/mo

    Rent Zestimate®

    Refinance and save

    $5,855/mo

    Est. payment

    Refinancing to a lower rate could help reduce your monthly payments and save thousands over the life of the loan.

    See today's rates

    $5,855/mo

    Est. payment

    Explore your selling options

    Work with a Zillow partner agent

    Leverage their expertise and Zillow's premium Showcase listings to get your home seen by more buyers.

    Get started

    List with your own agent

    Get your home in front of millions of buyers by listing it on Zillow.

    Learn how to do it

    Sell it yourself

    Take full control of how buyers see your home on Zillow by listing For Sale by Owner (FSBO).

    List your home

    What's special

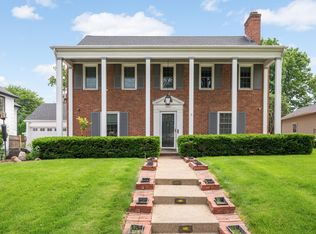
    This warm, luxurious, comfortable colonial has been totally remodeled and updated. The home is located on an especially beautiful, quiet, stable St Louis Park street with mature trees; but a short walk to restaurants, synagogues/churches, lakes, and transportation. The schools are in the St Louis Park district. The spectacular designer kitchen has granite counters and high-end appliances with two dishwashers and abundant cherry wood cabinetry. The large skylight over the eating area provides wonderful natural light. There is a large butler’s pantry and a powder room nearby. The living room and family room have working fireplaces. The convenient main-floor-home office, is adjacent to the family room and kitchen, has room for two desks and is equipped with multiple cable connections for high-speed data. The large master bedroom has wall to ceiling built in book cases and cabinets. The adjacent large master bath suite has heated floor and Jacuzzi. The other two second floor bathrooms have been remodeled with new walk-in showers. The large family room has built-in bookcases and cabinetry and a fireplace. The living room is large with another fireplace. The basement has been totally finished with abundant storage and two separate storage rooms. The patio has a gas line going to BBQ. The fenced, beautifully landscaped yard has glorious mature plum trees and a variety of perennial flowers. There is an automated sprinkler-system. The entire exterior of the house is illuminated by color adjustable hard wired outdoor LCD lighting. The house has the latest video-monitored-security-system and abundant cable outlets. There is a Generac full house hard-wired backup generator that runs on natural gas. The attached garage has an epoxy coated finish floor and is equipped with 240-volt service for Tesla and other electric car charging. This large house has 4584 sq.ft excluding the garage.

    This property is not currently displayed as for sale or rent on Zillow. This may be different from what's on other websites or public sources.
    Facts & features

    Interior

    Bedrooms & bathrooms
    • Bedrooms: 4
    • Bathrooms: 4
    • Full bathrooms: 3
    • 1/2 bathrooms: 1
    Heating
    • Forced air, Wall, Gas
    Cooling
    • Central, Other
    Appliances
    • Included: Dishwasher, Dryer, Freezer, Garbage disposal, Microwave, Range / Oven, Refrigerator, Washer
    Features
    • Flooring: Tile, Hardwood, Linoleum / Vinyl
    • Basement: Finished
    • Has fireplace: Yes
    Interior area
    • Total interior livable area: 4,243 sqft

    Property

    Parking
    • Total spaces: 2
    • Parking features: Garage - Attached
    Features
    • Exterior features: Vinyl, Brick
    Lot
    • Size: 9,045 Square Feet
    Details
    • Parcel number: 3102924440125

    Construction

    Type & style
    • Home type: SingleFamily
    Materials
    • Roof: Asphalt
    Condition
    • Year built: 1941

    Community & HOA

    Location
    • Region: Saint Louis Park

    Financial & listing details

    • Price per square foot: $265/sqft
    • Tax assessed value: $987,000
    • Annual tax amount: $14,731

    Price history

    DateEventPrice
    8/16/2022Sold$850,000$200/sqft
    Source: Public Record Report a problem

    Public tax history

    YearProperty taxesTax assessment
    2025$14,731 +21.2%$987,000 +4%
    2024$12,157 -9.9%$948,800 +13.3%
    2023$13,494 +7.5%$837,700 -8.7%
    2022$12,555 +4.2%$917,600 +7%
    2021$12,052 -3.7%$857,900 +2.8%
    2020$12,511 +3.8%$834,200 +0.3%
    2019$12,052 -3.7%$831,900 +3.5%
    2018$12,511 -3.6%$803,400 +1.4%
    2017$12,978 +5.4%$792,600 +1.9%
    2016$12,316 -1.5%$778,000 +6.7%
    2015$12,509 +4.6%$729,000 +0.5%
    2014$11,959 +1.1%$725,500 -1.3%
    2013$11,826 +1.1%$734,700 -1.1%
    2012$11,702 +6.1%$742,900 -1.2%
    2011$11,030 +4.1%$751,600 -4%
    2010$10,590 +2.5%$782,800
    2009$10,334 +8.2%$782,800 +8%
    2006$9,553 +1.2%$724,700 +5.8%
    2005$9,439 +2.2%$684,900 +6.6%
    2004$9,235 +10.8%$642,300 +12%
    2002$8,332 -31.6%$573,500
    2001$12,187 --
    Find assessor info on the county website

    Neighborhood: Fern Hill

    Nearby schools

    GreatSchools rating
    Schools provided by the listing agent
    • High: Saint Louis Park HS
    • District: SLP

    Source: The MLS. This data may not be complete. We recommend contacting the local school district to confirm school assignments for this home.

    Get a cash offer in 3 minutes
    Find out how much your home could sell for in as little as 3 minutes with a no-obligation cash offer.
    Estimated market value
    $1,125,300
    Get a cash offer in 3 minutes
    Find out how much your home could sell for in as little as 3 minutes with a no-obligation cash offer.
    Estimated market value
    $1,125,300