Located in the Monticello subdivision, this brick home has five bedrooms, three full bathrooms, an office, a dining room, a living room, a screened-in porch, a deck, a 3-car garage, a shed, a pool, and a pool house. Experience the open concept design with refinished hardwood floors that connect the living room, kitchen, and breakfast nook, making it perfect for entertaining and everyday use. Upon entering, open the French doors to the spacious office. Crown molding, chair molding, and wainscoting elevate the design in the appointed dining room. The kitchen features new 2025 granite countertops and a pantry. The breakfast bar island provides additional granite counter space and seating. The stainless steel 2025 refrigerator, dishwasher, microwave, 2025 range, and garbage disposal will be conveyed. The breakfast nook's bay window provides natural lighting and a panoramic backyard pool view. The living room features a cozy gas fireplace. A secondary bedroom is located on the main level near the full bathroom. The owner's and four additional bedrooms are upstairs with the laundry closet for convenience. The stainless steel washer and dryer will stay. The owner's bedroom suite features double tray ceilings, recessed lighting, and a walk-in closet. The walk-in closet features a door that leads to additional storage space. The owner's bathroom includes vinyl floors, dual sinks, a jetted tub, and a stand-up shower. The additional upstairs bedrooms feature decorative accent walls, and the carpet was recently professionally cleaned. The spacious attic can be accessed through a bedroom with plenty of extra storage. The hallway upstairs full bathroom includes dual sinks and a tub/shower combo. The screened-in porch with a ceiling fan and deck is a great added touch, perfect for gatherings and relaxation. The fenced-in backyard creates a private oasis with palm trees, an in-ground pool, and a playset! The brick pool house with electricity and water features a living room, bathroom, and bedroom. The washer/dryer and refrigerator will convey. The approximately 10' x 12' shed will convey. The exterior property features gutters, a 2023 roof, solar panels on the rear, and a side-loading 3-car garage. The Seller will pay off the solar panels; the average power bill was $100.00 monthly. A 6-seater golf cart in the garage is available for purchase. Come envision spending your days inside and outside of this beautiful home.
Sold for $470,000
$470,000
2837 Hermitage Ln, Florence, SC 29501
5beds
2,588sqft
Single Family Residence
Built in 2001
0.5 Acres Lot
$452,700 Zestimate®
$182/sqft
$2,643 Estimated rent
Home value
$452,700
$430,000 - $475,000
$2,643/mo
Zestimate® history
Owner options
List your home for rent
$2,643/mo
Rent Zestimate®
Find your next renter with Zillow Rental Manager. Plus, with online applications, you can quickly screen prospective tenants – for free.
$2,643/mo
Rent Zestimate®
Refinance and save
$2,768/mo
Est. payment
Refinancing to a lower rate could help reduce your monthly payments and save thousands over the life of the loan.
$2,768/mo
Est. payment
Explore your selling options
Work with a Zillow partner agent
Leverage their expertise and Zillow's premium Showcase listings to get your home seen by more buyers.
Get startedList with your own agent
Get your home in front of millions of buyers by listing it on Zillow.
Learn how to do itSell it yourself
Take full control of how buyers see your home on Zillow by listing For Sale by Owner (FSBO).
List your homeWhat's special
Gas fireplaceIn-ground poolBrick homePool houseRefinished hardwood floorsSolar panelsBreakfast bar island
Zillow last checked:
Listing updated:
Listed by:
Melissa Floyd 843-618-3878,
Real Estate Direct
Bought with:
Shavonn Dorsey, 143920
324 Realty Group, Llc
Source: Pee Dee Realtor Association,MLS#: 20253659
Facts & features
Interior
Bedrooms & bathrooms
- Bedrooms: 5
- Bathrooms: 3
- Full bathrooms: 3
Heating
- Central
Cooling
- Central Air
Appliances
- Included: Disposal, Dishwasher, Dryer, Washer, Microwave, Range, Refrigerator, Other
- Laundry: Wash/Dry Cnctn.
Features
- Ceiling Fan(s), Shower, Attic, Walk-In Closet(s), Tray Ceiling(s), Solid Surface Countertops
- Flooring: Carpet, Wood, Tile, Vinyl, Hardwood
- Windows: Blinds
- Attic: Pull Down Stairs
- Number of fireplaces: 1
- Fireplace features: 1 Fireplace, Gas Log, Living Room
Interior area
- Total structure area: 2,588
- Total interior livable area: 2,588 sqft
Property
Parking
- Total spaces: 3
- Parking features: Attached
- Attached garage spaces: 3
Features
- Levels: Two
- Stories: 2
- Patio & porch: Deck, Porch
- Exterior features: Storage, Other, Screened Outdoor Space, Covered Outdoor Ceiling Fan
- Has private pool: Yes
- Pool features: Swimming Pool-Chlorine
- Fencing: Fenced
Lot
- Size: 0.5 Acres
Details
- Parcel number: 1011201079
Construction
Type & style
- Home type: SingleFamily
- Property subtype: Single Family Residence
Materials
- Brick Veneer
- Foundation: Crawl Space
- Roof: Shingle
Condition
- Year built: 2001
Utilities & green energy
- Sewer: Public Sewer
- Water: Public
Community & HOA
Community
- Subdivision: Monticello
HOA
- Has HOA: Yes
- HOA fee: $25 annually
Location
- Region: Florence
Financial & listing details
- Price per square foot: $182/sqft
- Tax assessed value: $400,575
- Annual tax amount: $1,733
- Date on market: 9/26/2025
Price history
| Date | Event | Price |
|---|---|---|
| 11/7/2025 | Sold | $470,000-2.1%$182/sqft |
Source:  Pee Dee Realtor Association #20253659 Report a problem Pee Dee Realtor Association #20253659 Report a problem | ||
| 10/22/2025 | Contingent | $480,000$185/sqft |
Source: Pee Dee Realtor Association #20253659 Report a problem | ||
| 9/26/2025 | Listed for sale | $480,000+60%$185/sqft |
Source: Pee Dee Realtor Association #20253659 Report a problem | ||
| 7/30/2020 | Sold | $300,000-4.8%$116/sqft |
Source: Pee Dee Realtor Association #20200129 Report a problem | ||
| 6/9/2020 | Price change | $315,000+3.3%$122/sqft |
Source: RE/MAX PROFESSIONALS #20200129 Report a problem | ||
| 2/6/2020 | Price change | $305,000-6.2%$118/sqft |
Source: RE/MAX PROFESSIONALS #20200129 Report a problem | ||
| 1/12/2020 | Listed for sale | $325,000+22.7%$126/sqft |
Source: RE/MAX PROFESSIONALS #20200129 Report a problem | ||
| 11/7/2014 | Sold | $264,900+1.9%$102/sqft |
Source: Public Record Report a problem | ||
| 9/30/2014 | Price change | $260,000-5.1%$100/sqft |
Source: Smart Choice Realty Report a problem | ||
| 8/5/2014 | Price change | $273,900-2.1%$106/sqft |
Source: ERA Leatherman Realty, Inc. #119942 Report a problem | ||
| 4/12/2014 | Price change | $279,900-3.3%$108/sqft |
Source: Leatherman Realty, Inc. #119942 Report a problem | ||
| 11/21/2013 | Price change | $289,500-3%$112/sqft |
Source: Griggs-Floyd & Grantham, Inc. Real Estate Services #117353 Report a problem | ||
| 10/15/2013 | Price change | $298,500-1.3%$115/sqft |
Source: Griggs-Floyd & Grantham, Inc. Real Estate Services #117353 Report a problem | ||
| 8/17/2013 | Listed for sale | $302,500+13.7%$117/sqft |
Source: Griggs-Floyd & Grantham, Inc. Real Estate Services #117353 Report a problem | ||
| 5/26/2006 | Sold | $266,000$103/sqft |
Source: Public Record Report a problem | ||
Public tax history
| Year | Property taxes | Tax assessment |
|---|---|---|
| 2025 | $1,733 +9.3% | $400,575 |
| 2024 | $1,586 | $400,575 +34% |
| 2023 | -- | $298,971 |
| 2022 | $1,484 -4.2% | $298,971 |
| 2021 | $1,549 +39.5% | $298,971 +13.6% |
| 2020 | $1,111 -0.2% | $263,158 |
| 2019 | $1,113 +9.9% | $263,158 |
| 2018 | $1,013 +6.6% | $263,158 +2399.1% |
| 2017 | $950 -1.9% | $10,530 |
| 2016 | $969 +1.3% | $10,530 |
| 2015 | $956 -78.7% | $10,530 |
| 2014 | $4,482 +415.9% | -- |
| 2013 | $869 +1.5% | $10,276 |
| 2012 | $856 +6.4% | -- |
| 2011 | $804 -6.5% | -- |
| 2010 | $860 +15.7% | -- |
| 2009 | $744 | -- |
| 2004 | -- | $196,657 +13% |
| 2003 | -- | $173,961 |
Find assessor info on the county website
Neighborhood: 29501
Nearby homes
- $437,4004 bd3 ba2.7k sqft2835 Hermitage Ln, Florence, SC 29501Off Market
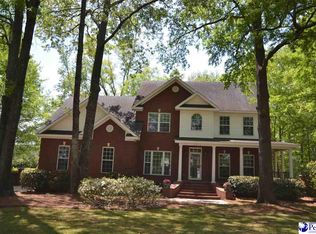
- $420,7004 bd2 ba2.8k sqft2839 Hermitage Ln, Florence, SC 29501Off Market
- $479,7004 bd3 ba3.3k sqft2838 Hermitage Ln, Florence, SC 29501Off Market
- $421,1004 bd4 ba2.6k sqft2830 Hermitage Ln, Florence, SC 29501Off Market

- $372,5004 bd3 ba2.4k sqft2841 Hermitage Ln, Florence, SC 29501Off Market
- $410,5003 bd2 ba2.6k sqft2823 Founder Dr, Florence, SC 29501Off Market
- $500,4004 bd3 ba3.1k sqft2831 Hermitage Ln, Florence, SC 29501Off Market
- $375,1003 bd2 ba2.4k sqft2827 Founder Dr, Florence, SC 29501Off Market
Nearby schools
GreatSchools rating
- 7/10Delmae Elementary SchoolGrades: K-5Distance: 0.6 mi
- 6/10Moore Intermediate SchoolGrades: 6-8Distance: 3.2 mi
- 7/10West Florence High SchoolGrades: 9-12Distance: 2.2 mi
Schools provided by the listing agent
- Elementary: Delmae/Moore
- Middle: Sneed
- High: West Florence
Source: Pee Dee Realtor Association. This data may not be complete. We recommend contacting the local school district to confirm school assignments for this home.


Get pre-qualified for a loan
At Zillow Home Loans, we can pre-qualify you in as little as 5 minutes with no impact to your credit score.An equal housing lender. NMLS #10287.
Sell for more on Zillow
Get a Zillow Showcase℠ listing at no additional cost and you could sell for .
$452,700
2% more
+$9,054
With Zillow Showcase(estimated)
$461,754
- South Carolina
- Florence County
- Florence
- 29501
- 2837 Hermitage Ln
Nearby cities
Nearby zip codes
Other Florence Topics
