Nestled within the serene, picturesque The Tribute Lakeside Resort Community, this remarkable home embodies the very essence of modern comfort & style. 3 BRs, 2.5 BAs, over 2300 SF of well-appointed living space. Open functional floorplan, seamlessly merging living area, dining, & kitchen spaces into a harmonious whole. Kitchen boasts Kitchen Aid appliances & gleaming quartz countertops w center island. Primary bedroom is a sanctuary of comfort w an ensuite bathroom w dual vanities, oversize shower & spacious closet. Secondary BRs separate from primary providing privacy for owners & guests. Office w elegant French doors for working at home. Step outdoors to a glistening pool w soothing waterfall, adorned w a covered patio w builtin BBQ for outdoor entertaining. The Tribute is an oasis, minutes from the hustle & bustle of The Star, Legacy West, Grandscape & more. Miles of trails, 2 golf courses, 2 resort pools, & a genuine sense of community make this a great place to live.
Sold
Price Unknown
2837 Montreaux, The Colony, TX 75056
3beds
2,320sqft
Single Family Residence
Built in 2018
6,969 Square Feet Lot
$711,200 Zestimate®
$--/sqft
$4,287 Estimated rent
Home value
$711,200
$676,000 - $747,000
$4,287/mo
Zestimate® history
Owner options
List your home for rent
$4,287/mo
Rent Zestimate®
Find your next renter with Zillow Rental Manager. Plus, with online applications, you can quickly screen prospective tenants – for free.
$4,287/mo
Rent Zestimate®
Refinance and save
$600/mo
Est. payment
Refinancing to a lower rate could help reduce your monthly payments and save thousands over the life of the loan.
$600/mo
Est. payment
Explore your selling options
Work with a Zillow partner agent
Leverage their expertise and Zillow's premium Showcase listings to get your home seen by more buyers.
Get startedList with your own agent
Get your home in front of millions of buyers by listing it on Zillow.
Learn how to do itSell it yourself
Take full control of how buyers see your home on Zillow by listing For Sale by Owner (FSBO).
List your homeWhat's special
Glistening poolModern comfortGleaming quartz countertopsMiles of trailsOpen functional floorplanCovered patioSpacious closet
Zillow last checked:
Listing updated:
Listed by:
Angelia Ekholm 0676448,
Agency Dallas Park Cities, LLC 214-910-2525
Bought with:
Jessie Rittenhouse-Totherow
CENTURY 21 Judge Fite Co.
Source: NTREIS,MLS#: 20408015
Facts & features
Interior
Bedrooms & bathrooms
- Bedrooms: 3
- Bathrooms: 3
- Full bathrooms: 2
- 1/2 bathrooms: 1
Primary bedroom
- Level: First
- Dimensions: 17 x 14
Bedroom
- Features: Walk-In Closet(s)
- Level: First
- Dimensions: 13 x 11
Bedroom
- Features: Walk-In Closet(s)
- Level: First
- Dimensions: 13 x 11
Primary bathroom
- Features: Double Vanity, Garden Tub/Roman Tub, Separate Shower
- Level: First
- Dimensions: 16 x 13
Breakfast room nook
- Features: Kitchen Island
- Level: First
- Dimensions: 9 x 12
Den
- Level: First
- Dimensions: 11 x 11
Dining room
- Level: First
- Dimensions: 13 x 11
Kitchen
- Features: Built-in Features, Granite Counters, Kitchen Island, Stone Counters, Walk-In Pantry
- Level: First
- Dimensions: 18 x 9
Living room
- Level: First
- Dimensions: 18 x 18
Utility room
- Features: Utility Room
- Level: First
- Dimensions: 6 x 8
Heating
- Central, Natural Gas
Cooling
- Attic Fan, Central Air, Ceiling Fan(s), Electric
Appliances
- Included: Some Gas Appliances, Dishwasher, Electric Oven, Gas Cooktop, Disposal, Microwave, Plumbed For Gas, Tankless Water Heater, Vented Exhaust Fan
- Laundry: Washer Hookup, Electric Dryer Hookup, Laundry in Utility Room
Features
- Decorative/Designer Lighting Fixtures, High Speed Internet, Cable TV, Wired for Sound
- Flooring: Carpet, Ceramic Tile, Wood
- Has basement: No
- Number of fireplaces: 1
- Fireplace features: Decorative, Gas Starter, Wood Burning
Interior area
- Total interior livable area: 2,320 sqft
Property
Parking
- Total spaces: 2
- Parking features: Door-Single, Garage Faces Front, Oversized
- Attached garage spaces: 2
Features
- Levels: One
- Stories: 1
- Patio & porch: Covered
- Exterior features: Lighting, Outdoor Grill
- Pool features: Gunite, Pool, Waterfall, Community
- Fencing: Back Yard,Wood
Lot
- Size: 6,969 Square Feet
- Features: Back Yard, Interior Lot, Lawn, Landscaped, Subdivision, Sprinkler System, Few Trees
Details
- Parcel number: R699828
Construction
Type & style
- Home type: SingleFamily
- Architectural style: Traditional,Detached
- Property subtype: Single Family Residence
Materials
- Brick, Rock, Stone
- Foundation: Slab
- Roof: Composition
Condition
- Year built: 2018
Utilities & green energy
- Sewer: Public Sewer
- Water: Public
- Utilities for property: Sewer Available, Underground Utilities, Water Available, Cable Available
Community & HOA
Community
- Features: Clubhouse, Golf, Playground, Park, Pool, Trails/Paths, Curbs, Sidewalks
- Security: Prewired, Security System, Fire Alarm, Smoke Detector(s)
- Subdivision: Westbury At Tribute Ph 2
HOA
- Has HOA: Yes
- Services included: All Facilities, Association Management, Maintenance Structure
- HOA fee: $600 semi-annually
- HOA name: CMA
- HOA phone: 972-370-9211
Location
- Region: The Colony
Financial & listing details
- Tax assessed value: $607,000
- Annual tax amount: $13,216
- Date on market: 9/21/2023
- Cumulative days on market: 5 days
- Listing terms: Cash,Conventional
- Exclusions: Washer, dryer, refrigerator. Brackets remain but TVs will not convey.
Price history
| Date | Event | Price |
|---|---|---|
| 9/18/2023 | Sold | -- |
Source: NTREIS #20408015 Report a problem | ||
| 8/21/2023 | Pending sale | $700,000$302/sqft |
Source: NTREIS #20408015 Report a problem | ||
| 8/19/2023 | Contingent | $700,000$302/sqft |
Source: NTREIS #20408015 Report a problem | ||
| 8/15/2023 | Listed for sale | $700,000+16.7%$302/sqft |
Source: NTREIS #20408015 Report a problem | ||
| 7/24/2021 | Listing removed | -- |
Source: Owner Report a problem | ||
| 7/21/2021 | Listed for sale | $599,900$259/sqft |
Source: Owner Report a problem | ||
Public tax history
| Year | Property taxes | Tax assessment |
|---|---|---|
| 2025 | $10,473 -20.4% | $607,000 -14.5% |
| 2024 | $13,162 +11% | $709,681 +11.1% |
| 2023 | $11,856 -6.2% | $638,876 +10% |
| 2022 | $12,638 +18.9% | $580,796 +22.1% |
| 2021 | $10,631 +3.7% | $475,489 +6.2% |
| 2020 | $10,247 +4.3% | $447,910 +6.4% |
| 2019 | $9,822 +266.8% | $421,146 +297.5% |
| 2018 | $2,678 | $105,938 +177.8% |
| 2017 | -- | $38,138 |
Find assessor info on the county website
Neighborhood: Tribute
Nearby homes
- $777,2004 bd4 ba3.5k sqft2833 Montreaux, The Colony, TX 75056Off Market
- $754,4004 bd4 ba3.1k sqft2829 Montreaux, The Colony, TX 75056Off Market

- $761,4004 bd2 ba2.8k sqft2901 Montreaux Ct, The Colony, TX 75056Off Market
- $640,9003 bd2 ba2.2k sqft8137 Richmond, The Colony, TX 75056Off Market
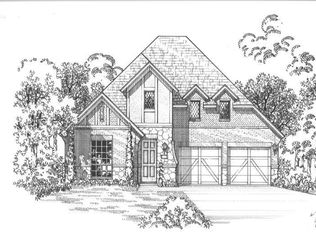
- $625,9004 bd3 ba2.3k sqft8133 Richmond, The Colony, TX 75056Off Market
- $675,4003 bd2 ba2.2k sqft2825 Montreaux, The Colony, TX 75056Off Market
- $621,6004 bd3 ba2.3k sqft8129 Richmond, The Colony, TX 75056Off Market
- $794,2004 bd4 ba3.2k sqft8201 Richmond, The Colony, TX 75056Off Market
Nearby schools
GreatSchools rating
- 8/10Prestwick ElementaryGrades: K-5Distance: 0.3 mi
- 6/10Lowell H Strike MiddleGrades: 6-8Distance: 1.1 mi
- 5/10Little Elm High SchoolGrades: 9-12Distance: 4.7 mi
Schools provided by the listing agent
- Elementary: Prestwick K-8 Stem
- Middle: Lakeside
- High: Little Elm
- District: Little Elm ISD
Source: NTREIS. This data may not be complete. We recommend contacting the local school district to confirm school assignments for this home.
Get a cash offer in 3 minutes
Find out how much your home could sell for in as little as 3 minutes with a no-obligation cash offer.
Estimated market value
$711,200
Get a cash offer in 3 minutes
Find out how much your home could sell for in as little as 3 minutes with a no-obligation cash offer.
Estimated market value
$711,200
- Texas
- Denton County
- The Colony
- 75056
- Tribute
- 2837 Montreaux
Nearby cities
Nearby neighborhoods
Nearby zip codes
Other The Colony Topics
